

LVP can be practical below grade, but the plank does not solve water entry, slab moisture or an uneven substrate. Evaluate the whole basement system. The right answer depends on the actual rooms, substrate and selected product, not a generic rule.
This LVP basement flooring Atlanta guide gives Atlanta homeowners a disciplined way to compare conditions, product instructions, installation scope and long-term care before work begins.
Start with an in-home assessment rather than a sample alone. Impeccable Floors provides professional luxury vinyl plank services in Atlanta, and related planning guidance is available in our Atlanta flooring resource. When the room is measured and the substrate is visible, product recommendations become more specific and estimates become easier to compare.
LVP Basement Flooring Atlanta: The Short Answer
LVP can suit a basement when the slab is dry within product limits, flat, clean and free of active water problems. This is not a cosmetic technicality: below-grade rooms face drainage, condensation, plumbing and vapor conditions that a waterproof plank cannot correct. A useful evaluation therefore considers the room as an assembly, including the finish material, what supports it, the edges and transitions, and the way the household will use the space. For homeowners comparing options, the goal is not to make the project sound complicated; it is to identify the few conditions that change the decision before material is ordered.
During an in-home review, document water history, odor, efflorescence, cracks, drains, exterior grading, humidity and HVAC operation. Photographs, product records and a written history make that conversation more accurate. Conditions that cannot be seen should be labeled as unknown rather than guessed. That distinction lets the owner compare proposals fairly and prevents a low initial number from becoming the only measure of value.
LVP basement flooring Atlanta: Practical Details to Confirm
The practical next step is to solve water entry first and select a product explicitly approved for the location and substrate. Product instructions and site conditions govern the final method, so the written scope should identify who verifies each dependency and when. Marketing language can encourage owners to cover a problem rather than investigate it. A careful sequence gives the installer time to stop, explain a discovery and obtain approval instead of covering it under schedule pressure.
Homeowners can help by asking what evidence supports the recommendation, which current instructions apply, how transitions will be finished and what would trigger a change. That approach produces a plan that is understandable without pretending every concealed condition is predictable. It also creates a better record for future cleaning, repairs or renovation.
What waterproof really means
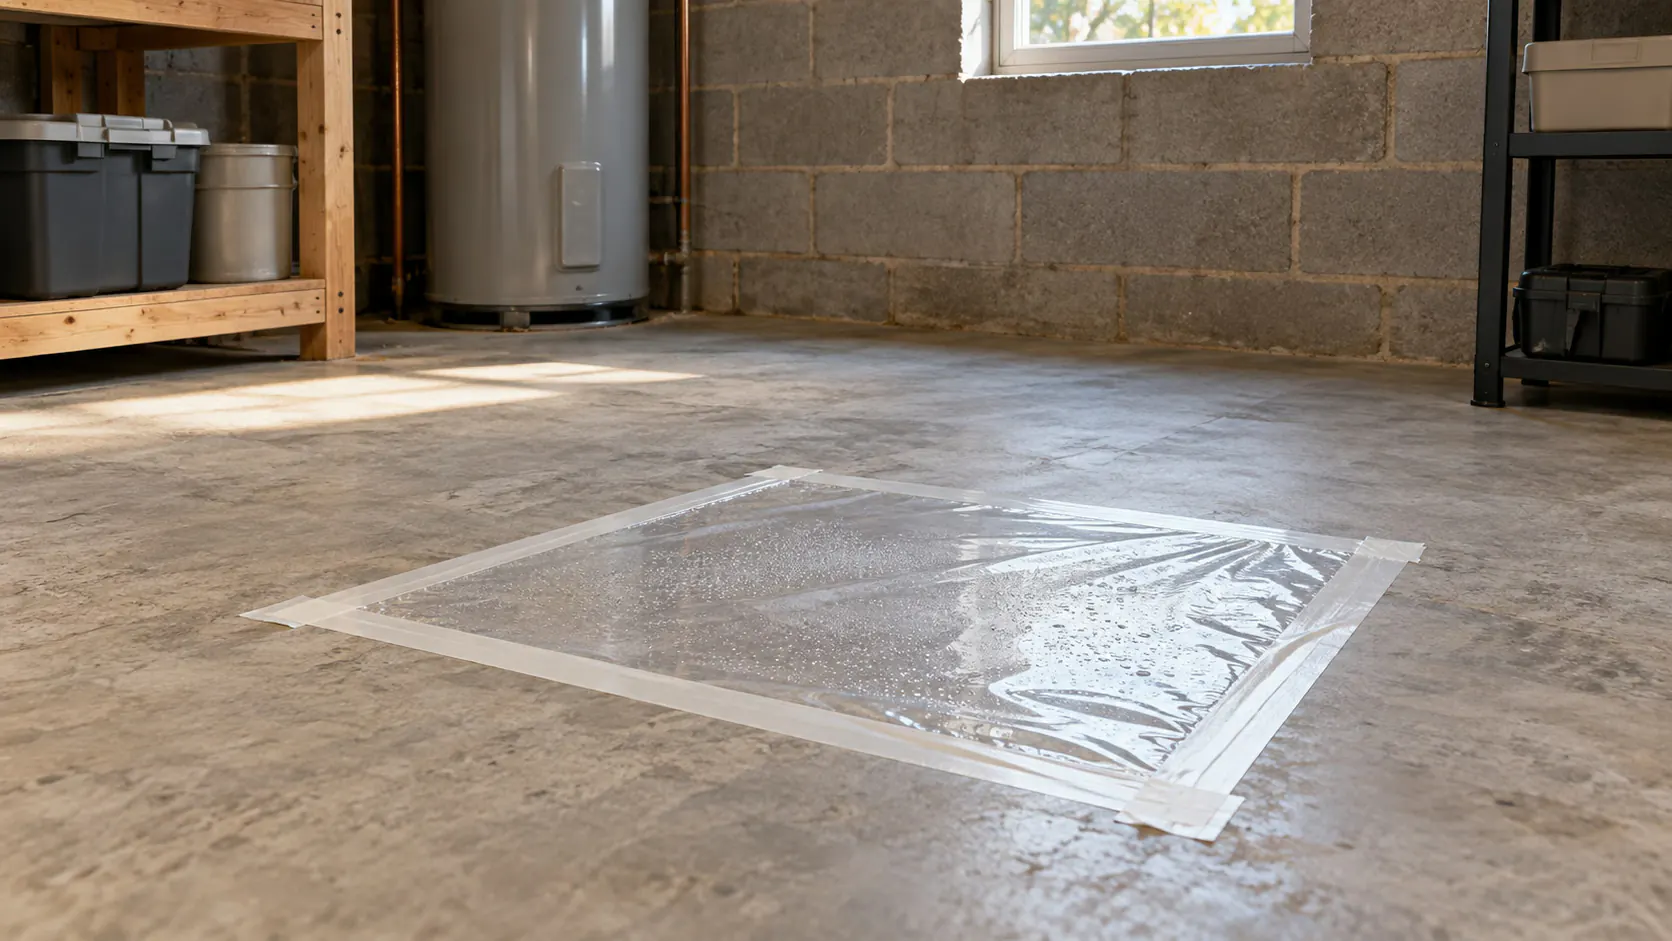
The central issue is that many LVP planks resist topical water, but the assembled floor does not waterproof the basement. In metro Atlanta, water can travel beneath boards at walls, penetrations and transitions and remain against the slab. The visible sample is only one part of the installed result. Substrate, moisture, room geometry, fixed objects and daily traffic all influence whether the selected system remains quiet, cleanable and serviceable.
A professional assessment should review warranty definitions, perimeter instructions, attached pad, joint system and exclusions for flooding or hydrostatic pressure. The purpose is to separate observations from assumptions. Measurements and product documents should guide the recommendation; marketing shorthand should not. Where conditions are concealed, the proposal can state a reasonable allowance and a clear approval process instead of promising certainty.
Putting It Into Practice: What waterproof really means
Use the findings to treat waterproof as a product claim with boundaries, not a substitute for building drainage. This makes the sequence easier to manage and gives every trade the same target. Assuming the floor protects walls, baseboards and belongings can increase loss after a leak. If a recommendation changes after demolition, the reason should be visible, documented and connected to the requirements of the final system.
A homeowner does not need to become an installer to ask strong questions. Request the product name, approved location, preparation standard, transition plan and care requirements. Then compare complete scopes. A proposal that explains preparation and limitations is more useful than a price that leaves those decisions for installation day.

Reading the concrete slab
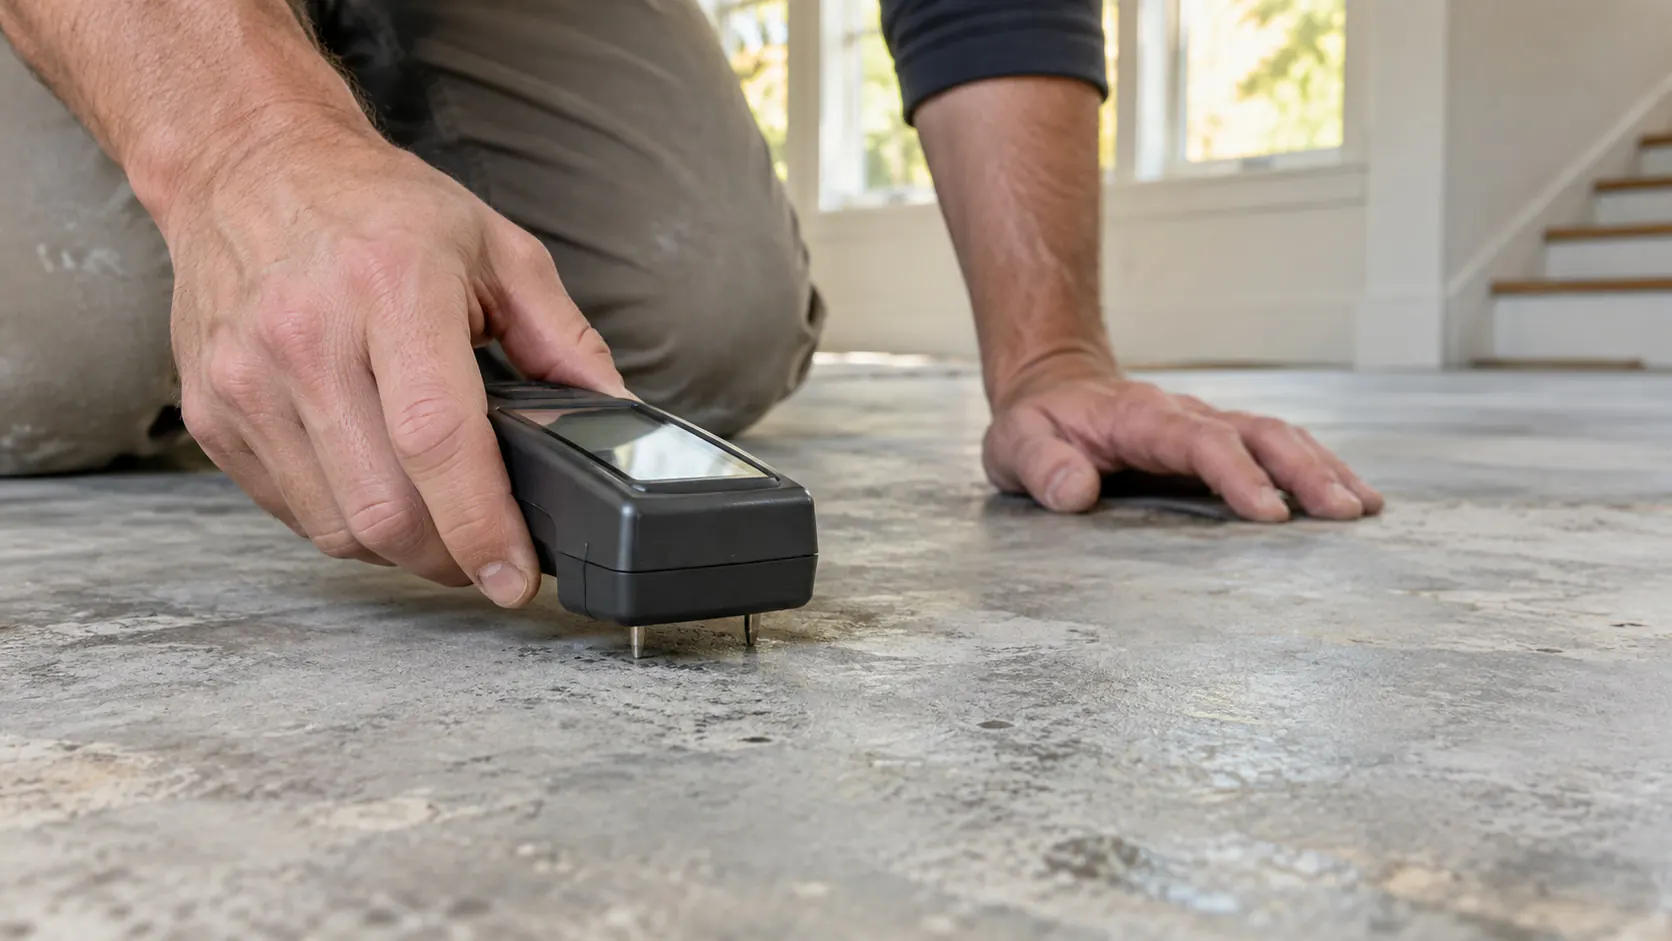
The slab condition controls whether floating or glue-down LVP can perform as intended. That principle matters because concrete moisture is invisible at times, and old adhesive or sealer can interfere with new components. The strongest plan connects technical requirements to the actual household: who uses the room, where water or grit enters, what furniture remains and how the space must function during work.
Before selecting the final approach, inspect moisture test requirements, cracks, curling, high and low areas, surface hardness and contaminants. Record what is measured, what is observed and what remains concealed. This creates a factual baseline for product selection, scheduling and cost. It also reduces the chance that two proposals appear comparable while assigning different responsibilities.
Decision Point for Reading the concrete slab Projects
The recommended action is to document readings and follow the selected manufacturer for testing, preparation and compatible materials. Current manufacturer instructions, recognized methods and local requirements take priority over generic advice. A clean-looking slab can still fall outside the flooring system requirements. When several methods could work, compare serviceability, disruption and future repair, not only the fastest installation.
Finish the decision with a short written checklist: approved product, substrate or assembly, preparation, transition, moisture strategy, responsible party and completion criteria. That record helps the crew and gives the homeowner a practical reference after the project. Good documentation is part of craftsmanship because it makes the reasoning behind the finished surface clear.
Flatness, joints and basement traffic
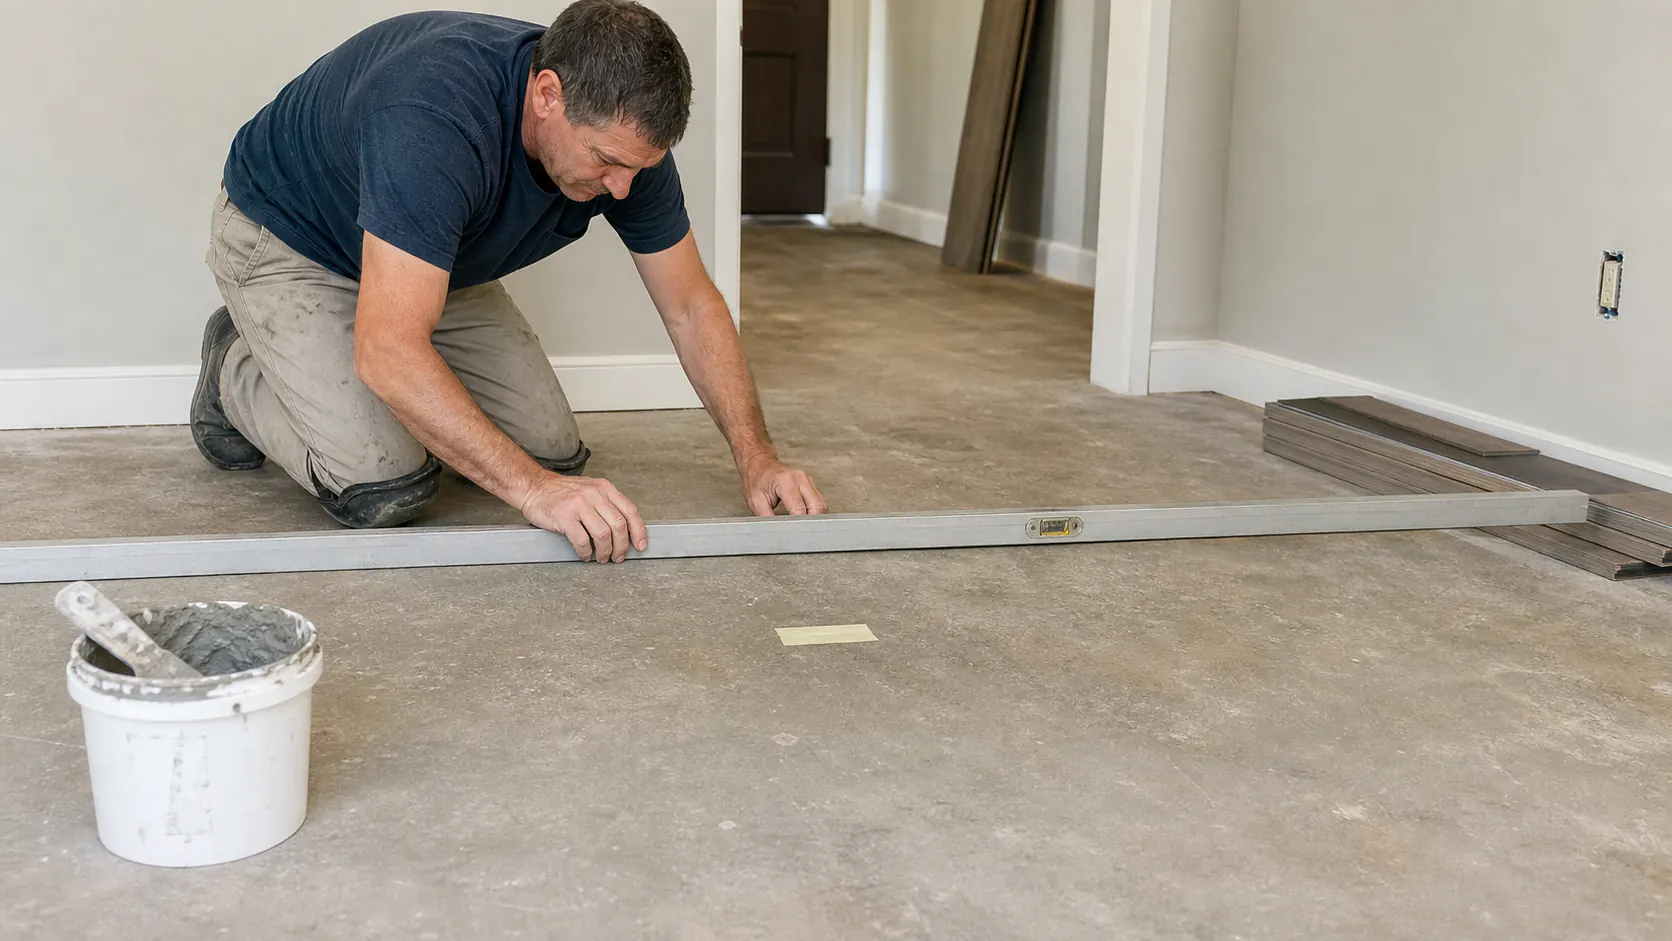
Rigid-core boards still need a sufficiently flat plane to support locking joints. This is not a cosmetic technicality: basements often contain patched trenches, slab control joints and transitions from utility areas. A useful evaluation therefore considers the room as an assembly, including the finish material, what supports it, the edges and transitions, and the way the household will use the space. For homeowners comparing options, the goal is not to make the project sound complicated; it is to identify the few conditions that change the decision before material is ordered.
During an in-home review, document long straightedge variation, abrupt ridges, repaired plumbing paths, posts and room geometry. Photographs, product records and a written history make that conversation more accurate. Conditions that cannot be seen should be labeled as unknown rather than guessed. That distinction lets the owner compare proposals fairly and prevents a low initial number from becoming the only measure of value.
Flatness, joints and basement traffic: Practical Details to Confirm
The practical next step is to correct eligible irregularities with compatible methods before the first row is installed. Product instructions and site conditions govern the final method, so the written scope should identify who verifies each dependency and when. Forcing boards over humps can create rocking, noise or joint stress. A careful sequence gives the installer time to stop, explain a discovery and obtain approval instead of covering it under schedule pressure.
Homeowners can help by asking what evidence supports the recommendation, which current instructions apply, how transitions will be finished and what would trigger a change. That approach produces a plan that is understandable without pretending every concealed condition is predictable. It also creates a better record for future cleaning, repairs or renovation.
SPC, WPC and flexible glue-down LVP
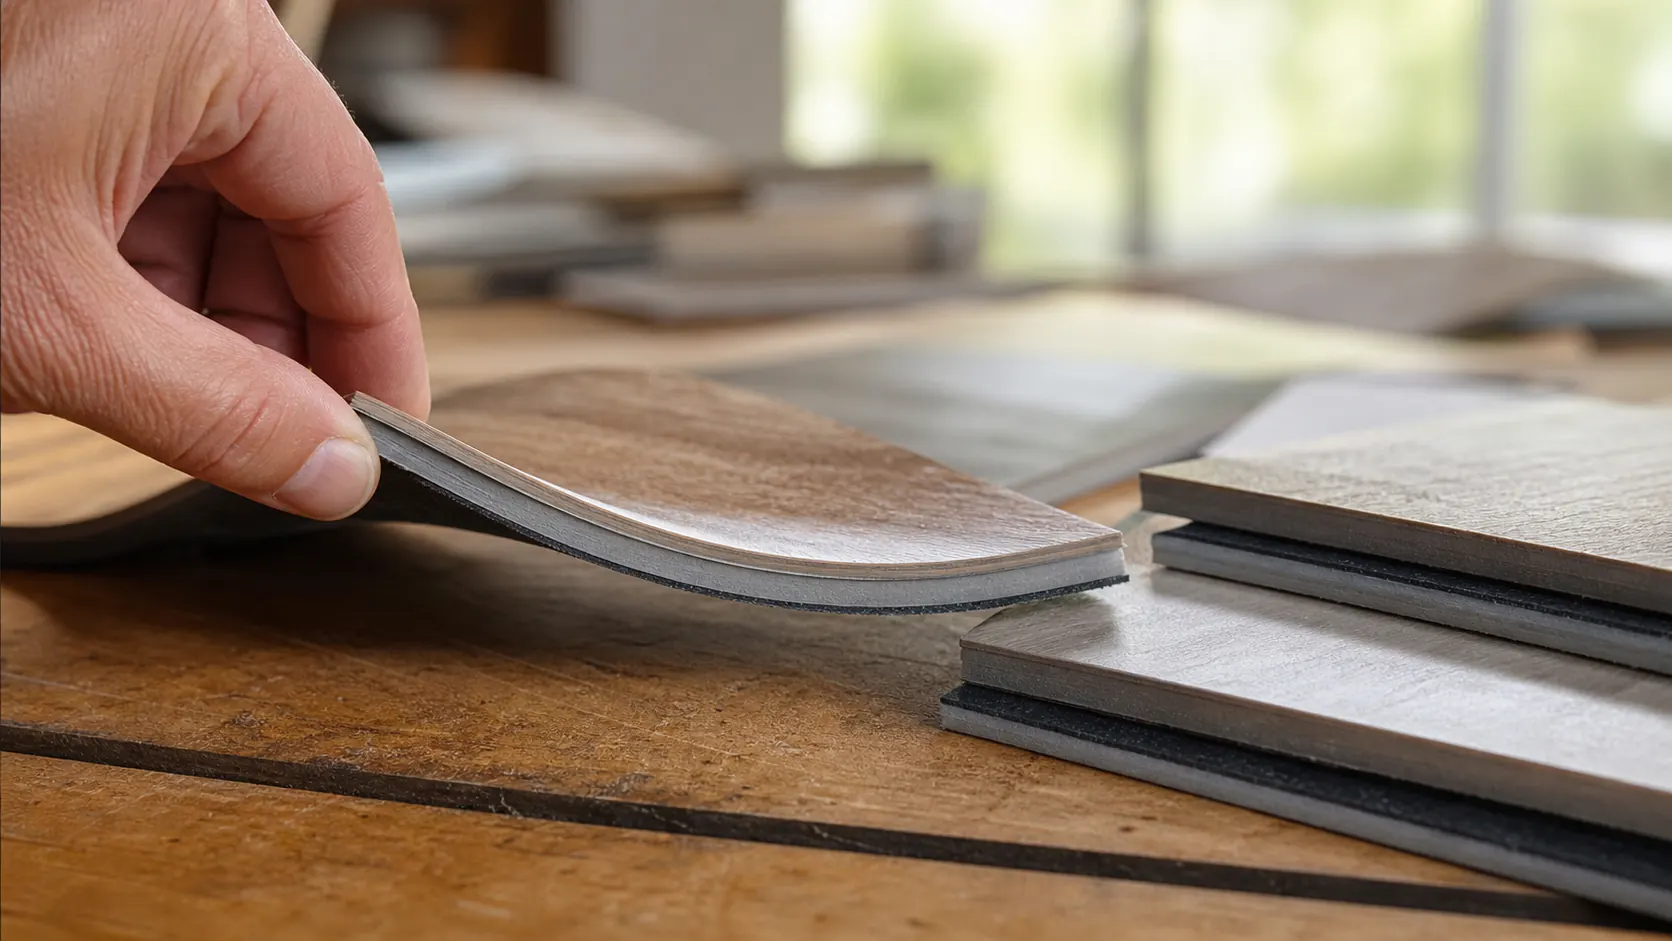
The central issue is that core type and installation method change feel, indentation behavior and substrate demands. In metro Atlanta, a basement gym, family room, office and rental suite create different loads and comfort expectations. The visible sample is only one part of the installed result. Substrate, moisture, room geometry, fixed objects and daily traffic all influence whether the selected system remains quiet, cleanable and serviceable.
A professional assessment should review product construction, thickness, wear surface, temperature range, rolling loads and approved underlayment. The purpose is to separate observations from assumptions. Measurements and product documents should guide the recommendation; marketing shorthand should not. Where conditions are concealed, the proposal can state a reasonable allowance and a clear approval process instead of promising certainty.
Putting It Into Practice: SPC, WPC and flexible glue-down LVP
Use the findings to compare complete specifications instead of treating every vinyl plank as interchangeable. This makes the sequence easier to manage and gives every trade the same target. Adding an unapproved pad can destabilize joints or affect warranty coverage. If a recommendation changes after demolition, the reason should be visible, documented and connected to the requirements of the final system.
A homeowner does not need to become an installer to ask strong questions. Request the product name, approved location, preparation standard, transition plan and care requirements. Then compare complete scopes. A proposal that explains preparation and limitations is more useful than a price that leaves those decisions for installation day.
Comfort, temperature and sound
A basement floor is experienced through underfoot temperature, acoustics and room use as much as visual design. That principle matters because concrete can feel cool, and hard surfaces can amplify sound in open lower levels. The strongest plan connects technical requirements to the actual household: who uses the room, where water or grit enters, what furniture remains and how the space must function during work.
Before selecting the final approach, inspect approved pad, rugs, HVAC balance, humidity, ceiling acoustics and furniture layout. Record what is measured, what is observed and what remains concealed. This creates a factual baseline for product selection, scheduling and cost. It also reduces the chance that two proposals appear comparable while assigning different responsibilities.
Decision Point for Comfort, temperature and sound Projects
The recommended action is to choose only compatible comfort components and keep washable rugs away from chronic dampness. Current manufacturer instructions, recognized methods and local requirements take priority over generic advice. Soft layers cannot compensate for moisture or substrate defects. When several methods could work, compare serviceability, disruption and future repair, not only the fastest installation.
Finish the decision with a short written checklist: approved product, substrate or assembly, preparation, transition, moisture strategy, responsible party and completion criteria. That record helps the crew and gives the homeowner a practical reference after the project. Good documentation is part of craftsmanship because it makes the reasoning behind the finished surface clear.

Utility rooms, drains and mechanical equipment
Flooring boundaries should preserve access and respect areas with higher leak exposure. This is not a cosmetic technicality: water heaters, condensate lines, laundry equipment and floor drains change risk. A useful evaluation therefore considers the room as an assembly, including the finish material, what supports it, the edges and transitions, and the way the household will use the space. For homeowners comparing options, the goal is not to make the project sound complicated; it is to identify the few conditions that change the decision before material is ordered.
During an in-home review, document drain location, appliance pans, shutoffs, service clearances and transitions to unfinished zones. Photographs, product records and a written history make that conversation more accurate. Conditions that cannot be seen should be labeled as unknown rather than guessed. That distinction lets the owner compare proposals fairly and prevents a low initial number from becoming the only measure of value.
Utility rooms, drains and mechanical equipment: Practical Details to Confirm
The practical next step is to stop flooring at logical boundaries and use details that can be removed or repaired. Product instructions and site conditions govern the final method, so the written scope should identify who verifies each dependency and when. Covering a drain or trapping equipment can complicate emergency response and maintenance. A careful sequence gives the installer time to stop, explain a discovery and obtain approval instead of covering it under schedule pressure.
Homeowners can help by asking what evidence supports the recommendation, which current instructions apply, how transitions will be finished and what would trigger a change. That approach produces a plan that is understandable without pretending every concealed condition is predictable. It also creates a better record for future cleaning, repairs or renovation.

Basement walls, baseboards and perimeter gaps
The central issue is that the floating floor perimeter must satisfy movement instructions without hiding moisture evidence. In metro Atlanta, below-grade walls may show staining or condensation that deserves investigation before trim returns. The visible sample is only one part of the installed result. Substrate, moisture, room geometry, fixed objects and daily traffic all influence whether the selected system remains quiet, cleanable and serviceable.
A professional assessment should review wall base condition, exterior foundation clues, expansion spacing and required sealant details. The purpose is to separate observations from assumptions. Measurements and product documents should guide the recommendation; marketing shorthand should not. Where conditions are concealed, the proposal can state a reasonable allowance and a clear approval process instead of promising certainty.
Putting It Into Practice: Basement walls, baseboards and perimeter gaps
Use the findings to coordinate trim with product requirements and keep inspection access where risk is known. This makes the sequence easier to manage and gives every trade the same target. Tight pinning by cabinets or trim can prevent intended movement. If a recommendation changes after demolition, the reason should be visible, documented and connected to the requirements of the final system.
A homeowner does not need to become an installer to ask strong questions. Request the product name, approved location, preparation standard, transition plan and care requirements. Then compare complete scopes. A proposal that explains preparation and limitations is more useful than a price that leaves those decisions for installation day.
Furniture, gyms and finished basement uses
Heavy fixed items and concentrated loads should be evaluated before choosing a floating floor. That principle matters because pool tables, exercise equipment, built-ins and sleeper sofas behave differently from ordinary furniture. The strongest plan connects technical requirements to the actual household: who uses the room, where water or grit enters, what furniture remains and how the space must function during work.
Before selecting the final approach, inspect equipment footprints, vibration, caster use, protective pads and future room changes. Record what is measured, what is observed and what remains concealed. This creates a factual baseline for product selection, scheduling and cost. It also reduces the chance that two proposals appear comparable while assigning different responsibilities.
Decision Point for Furniture, gyms and finished basement uses Projects
The recommended action is to confirm load and installation guidance and isolate high-risk zones when appropriate. Current manufacturer instructions, recognized methods and local requirements take priority over generic advice. Dragging equipment or pinning the floor can damage joints and surfaces. When several methods could work, compare serviceability, disruption and future repair, not only the fastest installation.
Finish the decision with a short written checklist: approved product, substrate or assembly, preparation, transition, moisture strategy, responsible party and completion criteria. That record helps the crew and gives the homeowner a practical reference after the project. Good documentation is part of craftsmanship because it makes the reasoning behind the finished surface clear.

A basement LVP decision checklist
A sound decision connects building moisture, product approval, preparation and future repair. This is not a cosmetic technicality: low material price does not reduce the need for slab testing and water management. A useful evaluation therefore considers the room as an assembly, including the finish material, what supports it, the edges and transitions, and the way the household will use the space. For homeowners comparing options, the goal is not to make the project sound complicated; it is to identify the few conditions that change the decision before material is ordered.
During an in-home review, document water sources, moisture results, flatness, product construction, transitions, trim, spares and warranty. Photographs, product records and a written history make that conversation more accurate. Conditions that cannot be seen should be labeled as unknown rather than guessed. That distinction lets the owner compare proposals fairly and prevents a low initial number from becoming the only measure of value.
A basement LVP decision checklist: Practical Details to Confirm
The practical next step is to compare written systems rather than plank samples alone. Product instructions and site conditions govern the final method, so the written scope should identify who verifies each dependency and when. The cheapest proposal can become costly if it excludes the work below the visible floor. A careful sequence gives the installer time to stop, explain a discovery and obtain approval instead of covering it under schedule pressure.
Homeowners can help by asking what evidence supports the recommendation, which current instructions apply, how transitions will be finished and what would trigger a change. That approach produces a plan that is understandable without pretending every concealed condition is predictable. It also creates a better record for future cleaning, repairs or renovation.
Frequently Asked Questions About LVP basement flooring Atlanta
Is LVP waterproof enough for a basement?
Many planks resist topical water, but LVP does not waterproof the room or solve slab vapor, leaks or flooding.
Can LVP be installed directly on concrete?
Many products allow it when concrete meets moisture, flatness, cleanliness and structural requirements. Follow the exact product instructions.
Does basement LVP need underlayment?
It depends on the product. Some have attached pad; additional underlayment may be prohibited or must meet specific requirements.
What happens if water gets under LVP?
Boards may need to be removed so the slab and surrounding materials can be cleaned, inspected and dried.
Is SPC or WPC better below grade?
Neither is universally better. Compare room use, indentation risk, comfort, slab condition and product approval.
Can a floating floor go under a pool table?
Confirm concentrated-load guidance with the manufacturer and installer. Heavy fixed loads can restrict movement.
Should LVP cover a basement floor drain?
No detail should block required drainage or equipment access. Plan a suitable boundary around drains and utility areas.
Updated July 27, 2026. Verify current product instructions, site conditions and jurisdiction requirements for the actual property.
Editorial references: Review the EPA home moisture-control guidance and Resilient Floor Covering Institute resources. These official resources provide context; the selected product instructions and project conditions control the final installation.