
Bathroom Remodel Cost Atlanta: Building a Realistic Budget
Understand what really drives bathroom remodel pricing, from waterproofing and tile to plumbing and permits, so your budget matches your project.
Understand what really drives bathroom remodel pricing, from waterproofing and tile to plumbing, ventilation and permits, so your budget matches your actual project instead of a generic average.
This bathroom remodel cost Atlanta guide breaks the budget into its real components, so you can see where your money goes, where you have genuine room to adjust scope, and where cutting corners tends to cause expensive problems later.
Impeccable Floors coordinates kitchen and bathroom remodeling across metro Atlanta, including tile, waterproofing, plumbing coordination and flooring, so each trade works from the same finalized plan instead of independent assumptions about the room. Pair this guide with our bathroom remodel planning guide, our shower waterproofing guide, our tile guide for Atlanta kitchens and bathrooms, and our flooring and remodeling financing guide if you are weighing how to pay for the project.
Bathroom Remodel Cost Atlanta: The Short Answer
Bathroom remodel cost Atlanta homeowners are quoted depends heavily on scope, and bathrooms carry a unique cost driver that other rooms do not: waterproofing. A cosmetic update that keeps the existing layout, tub or shower footprint, and plumbing locations costs meaningfully less than a project that relocates fixtures, converts a tub to a curbless shower, or reconfigures the room's layout entirely.
Because a bathroom concentrates plumbing, electrical, ventilation, waterproofing and finish work into a small footprint, per-square-foot comparisons to other rooms in the home are rarely useful. A realistic budget starts with a written, room-specific scope rather than a general average pulled from an unrelated project.
It also helps to separate your budget into "must-have" and "nice-to-have" categories before meeting with a designer or contractor. A clear list makes it easier to value-engineer the project if an early estimate comes in above your target, since you can identify where to scale back without losing the changes that matter most to daily use.
Bathroom Remodel Cost Atlanta: Why Waterproofing Changes the Math
Because a shower or tub surround sits directly against structural framing and is used daily with running water, the assemblies behind the tile matter as much as the tile itself. A quote that treats waterproofing as a real line item, not an afterthought, is quoting the project you actually need.
Why bathroom remodel costs vary so much
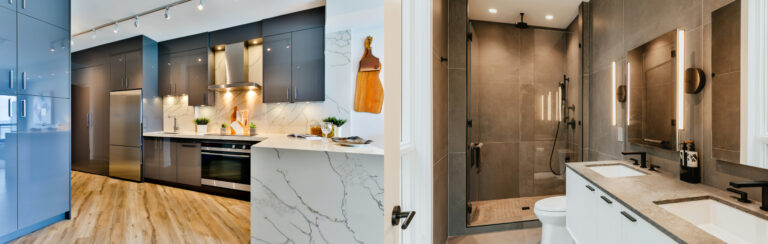
Two similarly sized bathrooms can land in very different budget ranges depending on whether the shower is being waterproofed from scratch, whether the vanity and toilet stay in their existing locations, and whether the home's plumbing and electrical behind the walls are up to date or need updating as part of the project. Older Atlanta homes, in particular, may reveal galvanized supply lines, outdated wiring, or an undersized exhaust path once demolition begins.
Material choices also swing cost significantly: a builder-grade tile and vanity look very different, in both price and appearance, from a custom tile pattern, a floating vanity, or a frameless glass shower enclosure. None of these choices are inherently right or wrong; they simply belong in different budget tiers, and clarity about which tier you are aiming for helps every other decision align.
Finally, the number of trades coordinated on a bathroom remodel, plumber, electrician, tile setter, glass installer and painter, means scheduling efficiency has a real effect on labor cost. A well-sequenced project reduces the idle time between trades that can otherwise stretch a small room's renovation timeline unexpectedly.
Even within metro Atlanta, access and logistics vary by neighborhood and home type. A second-floor bathroom in a multi-story home can add labor time for material handling and debris removal compared with a ground-floor bathroom with easy exterior access, which is another reason an in-home assessment produces a more accurate number than an online calculator.
Layout changes vs. cosmetic updates
A cosmetic update, such as new tile, a new vanity in the same footprint, updated lighting and fresh paint, generally keeps existing plumbing locations in place, which limits both cost and the likelihood of surprises once work begins. A layout change, such as converting a tub to a curbless shower, relocating the toilet, or reconfiguring the room to add a double vanity, involves plumbing relocation and often structural or subfloor work.
Combining a primary bathroom with an adjacent closet to create a larger footprint is a common request in older Atlanta homes with smaller original bathrooms, and it typically involves the most extensive scope: framing changes, electrical relocation, and a completely reworked waterproofing and tile plan for the enlarged space.
Even a moderate layout change, such as swapping a tub-shower combination for a walk-in shower without moving the drain, can shift the scope more than expected once demolition reveals the condition of the existing pan or subfloor beneath it. Discussing likely scenarios for your specific bathroom's age and construction helps set realistic expectations before demolition begins.
Waterproofing and shower systems
A shower or tub surround needs a waterproofing membrane, a correctly sloped substrate toward the drain, and sealed penetrations at niches, valves and fixtures before tile is installed. The Tile Council of North America publishes recognized installation methods for these assemblies, and following a documented method, rather than an improvised approach, is what protects the framing behind the tile for the long term.
Curbless and low-curb showers, increasingly popular for both accessibility and a cleaner look, require additional planning for drainage and subfloor recess, which can add labor compared with a traditional curbed shower pan. Confirming this detail during design, not after tile has been ordered, keeps the schedule and budget aligned.
Niche shelving, bench seating and linear drains are popular features that all need to be planned into the waterproofing layer before tile begins, not added as an afterthought. Each penetration or built-in feature in a shower wall is another detail the waterproofing membrane has to be sealed around correctly, so simplicity in the design can sometimes reduce both risk and cost without sacrificing the finished look.
Tile, vanity and countertop choices
Tile selection affects cost through material price, pattern complexity and the labor required to set it. A simple running-bond layout in a standard-size tile installs faster than a herringbone pattern, a mosaic accent band, or large-format tile that requires more precise substrate flatness. Grout type and sealing requirements are smaller decisions that still affect long-term maintenance, and epoxy or urethane grout options, while typically costing more than standard cementitious grout, can reduce staining and sealing maintenance in a heavily used shower over time.
Vanity style, from a stock cabinet with a laminate top to a custom floating vanity with a quartz or stone counter, spans a wide cost range, and cabinet width, drawer configuration and sink style (undermount, vessel or integrated) all factor into the final price alongside the base cabinet cost.
Mirror and medicine cabinet selection, along with lighting placement around the vanity, is another category that is easy to underestimate. A backlit mirror or a recessed medicine cabinet may require electrical or framing changes that a surface-mounted alternative would not, so confirming these choices before rough-in is complete avoids a rework later.

Plumbing fixtures and rough-in
Replacing a toilet, faucet or showerhead in its existing location is a relatively contained cost, while moving a toilet, shower or tub to a new location involves new supply and drain rough-in beneath the floor, which is more invasive and often requires opening the subfloor or ceiling below. Older homes with cast iron or galvanized plumbing may also need broader updates once a wall is opened, which is worth discussing as a possible contingency item, since corrosion or reduced flow in old supply lines is a common discovery in Atlanta homes built well before current plumbing materials became standard.
Fixture finish and function, such as a rain shower head, a handheld sprayer, or a thermostatic valve, add cost individually but are also where many homeowners feel the daily improvement most, making them worth prioritizing within a defined budget rather than automatically defaulting to the least expensive option in every category.
Water heater capacity is worth confirming as part of the planning process, particularly if a remodel adds a larger soaking tub, a multi-head shower system, or a second bathroom being renovated at the same time. An undersized water heater can undercut an otherwise well-executed remodel by leaving the household without enough hot water for the new fixtures.

Ventilation and moisture control
A properly sized exhaust fan vented to the exterior, not just into an attic space, helps control moisture that would otherwise contribute to mold or damage to surrounding materials over time. This is worth confirming even in a cosmetic-only bathroom update, since an undersized or improperly vented fan is a common issue in older homes that a remodel is a natural opportunity to correct.
Bathrooms without an exterior window rely entirely on mechanical ventilation, which makes fan sizing and vent routing particularly important during planning, especially if the remodel changes the room's layout or ceiling configuration.
Humidity-sensing fans, which run automatically when moisture rises rather than only when a light switch is on, are a modest upgrade that many households find worthwhile, particularly in a shared bathroom where the fan is not always switched on manually during a shower.
Accessibility and aging-in-place features
Curbless showers, grab bars, a comfort-height toilet, wider doorways and lever-style faucet handles can all be integrated into a bathroom remodel's design, and planning for them from the start is typically more cost-effective than retrofitting them into a finished bathroom later. Blocking for grab bars, for instance, is inexpensive to add behind tile during construction but expensive to add afterward.
Many households plan these features regardless of current need, anticipating long-term use of the home or visits from family members with different mobility needs, which is a reasonable way to future-proof a remodel without a major cost premium when planned early.
Door swing direction, turning radius near the vanity and toilet, and clear floor space are layout details that affect accessibility as much as any single fixture choice. Reviewing these dimensions during the design phase, rather than after cabinets and tile are ordered, is the most cost-effective time to make adjustments.
Permits and inspections in Atlanta
Whether a bathroom remodel requires a permit in the City of Atlanta depends on scope. Plumbing relocation, electrical work and structural changes generally require permits and inspection through the Office of Buildings, while limited cosmetic work may not. The City's online permitting system is the current channel for submitting most residential permit applications, and confirming your specific project's requirement before work begins avoids complications later.
Permitted work typically requires inspections at defined stages, including rough plumbing and electrical before walls are closed, which should be built into your contractor's schedule from the outset rather than treated as a scheduling afterthought.
Homeowners in historic districts or under specific zoning overlays may also face additional design review for exterior-visible changes, such as an added window for ventilation, even when the rest of the project is entirely interior. Checking whether your property falls under any such designation early in planning avoids delays once construction has already started.
Common budget mistakes to avoid
The most common mistake is underestimating what is behind the walls of an older bathroom: outdated plumbing, insufficient ventilation, or subfloor damage from a long-standing slow leak are frequent discoveries once demolition begins. A related mistake is comparing bids that do not cover the same waterproofing method or fixture allowance, which can make one number look artificially attractive rather than genuinely more efficient.
Choosing tile, fixtures and a vanity independently, without confirming they work together dimensionally, can also cause costly mid-project changes, such as a vanity that does not leave enough clearance for a swinging door once tile has already raised the finished floor height.
Underestimating the cost of "small" finishing details, including trim, paint touch-up, hardware, towel bars and lighting, is another frequent gap between an initial estimate and the final invoice. Asking your contractor to itemize these finishing touches, rather than lumping them into a vague allowance, keeps the final number closer to the original budget.
Building a realistic budget and contingency
Separate your budget into categories: waterproofing and tile, vanity and countertop, plumbing fixtures, ventilation, electrical and lighting, labor, and a contingency reserve. In a bathroom remodel, the contingency reserve deserves particular attention given how often demolition reveals conditions behind tile or under a tub that were not visible beforehand.
If budget is tight, consider prioritizing waterproofing and plumbing, the elements hidden behind the finished surfaces, over premium finish materials that can be upgraded again in the future without touching the structural assembly behind them.
Phasing is another option worth discussing with your contractor: completing the shower, plumbing and tile now while deferring a secondary item, such as a decorative accent wall or a heated floor system, to a later phase. A phased plan agreed upon up front is easier to execute cleanly than an unplanned pause caused by running short on funds mid-project.
Bathroom remodel planning checklist
- Decide whether the project is cosmetic, a partial layout change, or a full reconfiguration.
- Get a written, itemized estimate covering waterproofing, tile, vanity, fixtures and labor.
- Confirm the waterproofing method and slope plan before tile is ordered.
- Confirm ventilation fan sizing and exterior vent routing.
- Discuss accessibility features you may want now or in the future.
- Confirm permit requirements with the City of Atlanta Office of Buildings.
- Set aside a contingency reserve for plumbing, electrical or subfloor discoveries.
When to bring in a professional team
A coordinated professional team is especially valuable for bathroom remodels because so much of the critical work, waterproofing, plumbing rough-in, and structural support for fixtures like curbless showers, is concealed once tile is installed. Mistakes in these hidden layers are expensive to correct after the fact, which makes experienced execution more valuable than in a purely cosmetic room update.
A professional team can also document existing conditions before demolition, coordinate plumbing and electrical inspections with the tile and finish schedule, and provide a clear change-order process for anything discovered once the walls are open. This coordination is often where the real value of a professional team shows up, since a well-sequenced project reduces the idle time between trades that can otherwise stretch a small room's timeline unexpectedly.
Frequently Asked Questions About Bathroom Remodel Cost Atlanta
What affects bathroom remodel cost Atlanta homeowners are quoted?
Layout changes, waterproofing scope, tile and fixture selection, plumbing rough-in, ventilation, accessibility features and permit requirements all shape the final number.
Does moving plumbing fixtures increase bathroom remodel cost?
Moving a shower, tub or toilet to a new location involves new plumbing rough-in and often subfloor work, which generally costs more than replacing fixtures in their existing locations.
Why is waterproofing such an important part of bathroom remodel cost?
A shower or tub surround needs a waterproofing membrane, correctly sloped substrate and sealed penetrations before tile is installed, following recognized industry methods.
Do I need a permit for a bathroom remodel in Atlanta?
Bathroom remodels in the City of Atlanta may require permits depending on scope, especially when plumbing, electrical or structural work is involved. Confirm requirements with the Office of Buildings before starting.
How much more does an accessible bathroom design cost?
Curbless showers, grab bars, wider doorways and comfort-height fixtures can be integrated into a remodel's design and generally cost less when planned from the start than retrofitted later.
Does bathroom ventilation affect remodel cost?
A properly sized exhaust fan vented to the exterior helps control moisture and reduce the risk of mold, and is worth confirming even in a cosmetic-only bathroom update.
When should I hire a professional team instead of managing trades myself?
Bring in a professional team when the project involves moving plumbing, waterproofing a shower, structural changes, or coordinating several trades on one timeline.
Whether your bathroom project is a focused shower update or a complete gut renovation, the same discipline applies: confirm the hidden conditions first, price the visible finishes second. A bathroom remodel budget becomes realistic the moment it accounts for what is hidden behind the tile: waterproofing, plumbing and ventilation, not just the visible finishes. Defining scope clearly, budgeting a genuine contingency, and confirming permit requirements up front are the habits that keep a bathroom remodel on track, whether it is a focused refresh or a full reconfiguration of the room, and whether the household is renovating one bathroom or coordinating several at once.
Updated July 27, 2026. Permit requirements, costs and timelines vary by project and jurisdiction; confirm current requirements with the City of Atlanta and your contractor.
Editorial references: Review the Tile Council of North America installation method resources and the City of Atlanta online permitting guidance. These official resources provide context; permit requirements and waterproofing methods should be confirmed directly with the City and your contractor.