
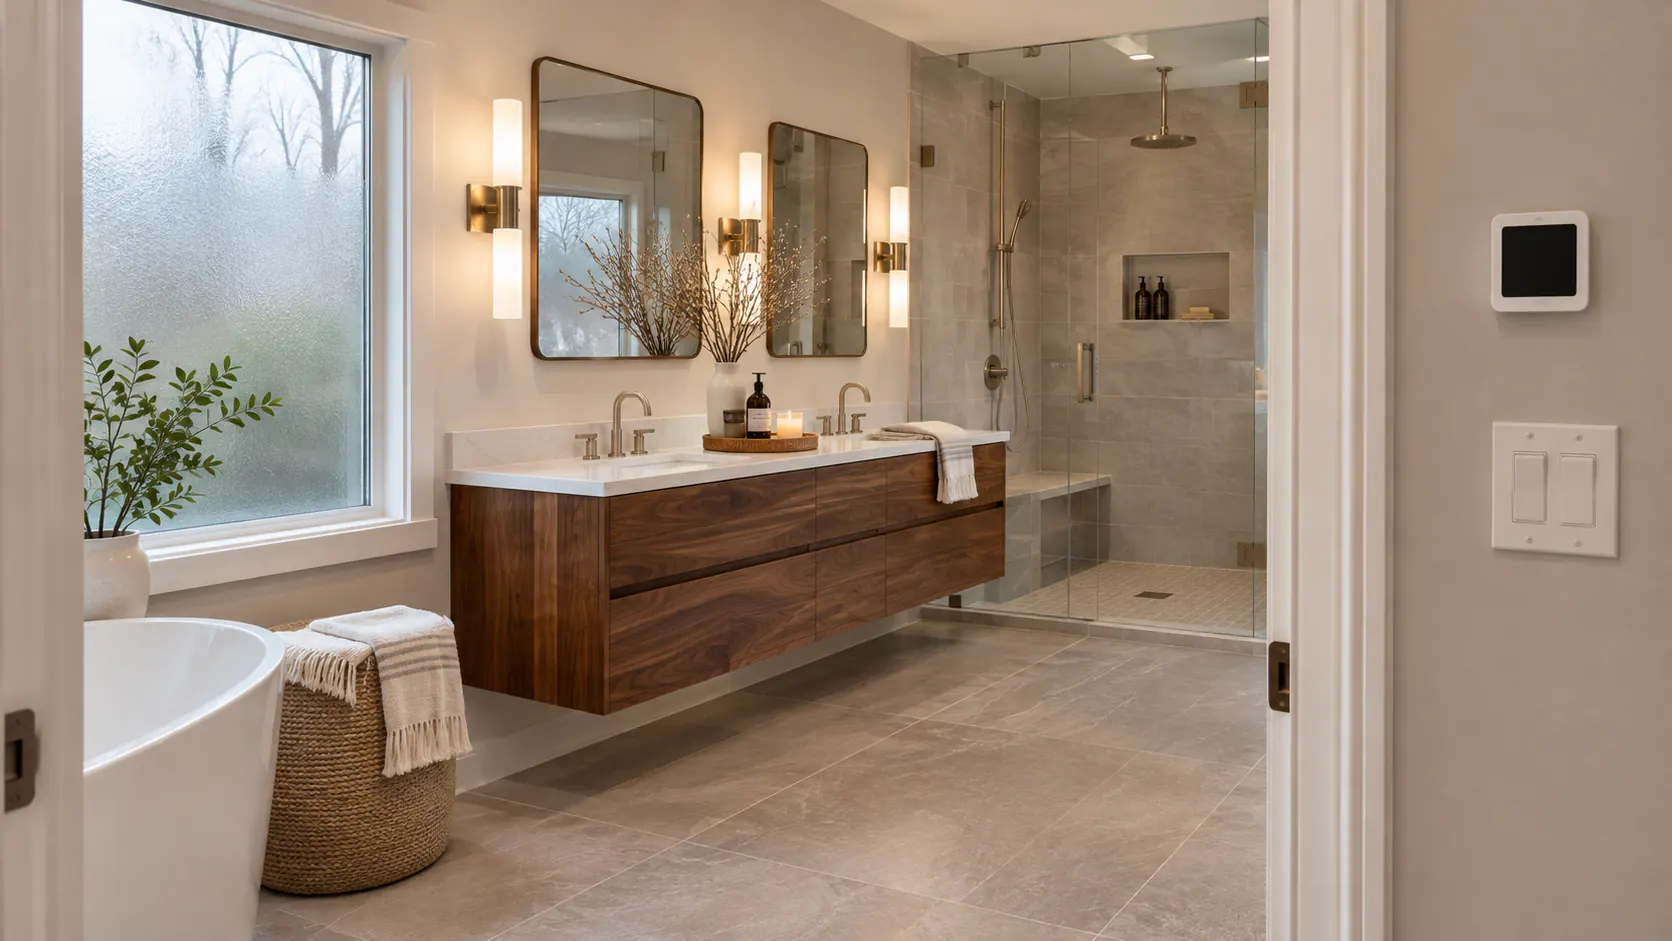
Stepping onto cold porcelain on a January morning is usually the moment Atlanta homeowners start asking about radiant heat. An electric heating system under tile warms the one surface your bare feet touch every day, and it is far easier to build into a remodel than to add once the new floor is down.
This guide to heated bathroom floors for Atlanta homes explains how the systems work, which finishes they suit, where the heat belongs, what the installation and electrical work involve, and what drives the cost to run them.
Heated Bathroom Floors Atlanta: The Short Answer
For most Atlanta bathroom remodels, electric radiant floor heat is worth adding when the old floor is already coming up and the new finish is tile or stone. It warms the floor for comfort on cold mornings rather than heating the house, and it is far simpler to install during a remodel than to retrofit later.
Atlanta winters are short, but they are not warm. Plenty of mornings start near freezing, and tile on a concrete slab, over a garage or above a vented crawl space can feel colder than the air in the room. Radiant heat makes the floor itself the warm surface.
It is not the right upgrade for every bath. A powder room used for a minute at a time, a floor that is not being replaced, or a finish whose manufacturer does not allow heat underneath are all reasons to skip it. Where it fits, you notice it every day you use the room.
If you are early in the process, our guide to planning a bathroom remodel in Atlanta puts the flooring decision in the right order with plumbing, tile and fixtures.
How radiant floor heating works in a bathroom
A radiant floor uses heating elements inside the floor assembly to warm the surface you walk on. In a bathroom, that almost always means thin electric cable embedded in thin-set mortar or self-leveling underlayment just below the tile. The floor warms first, then gives off gentle heat to your feet and the lower part of the room.
Nearly all the heated bathroom floors we are asked about in Atlanta are electric. The systems are thin, need no boiler or pump and can be sized to a single room. The real choice is how the cable is held in place.
Electric heating mats
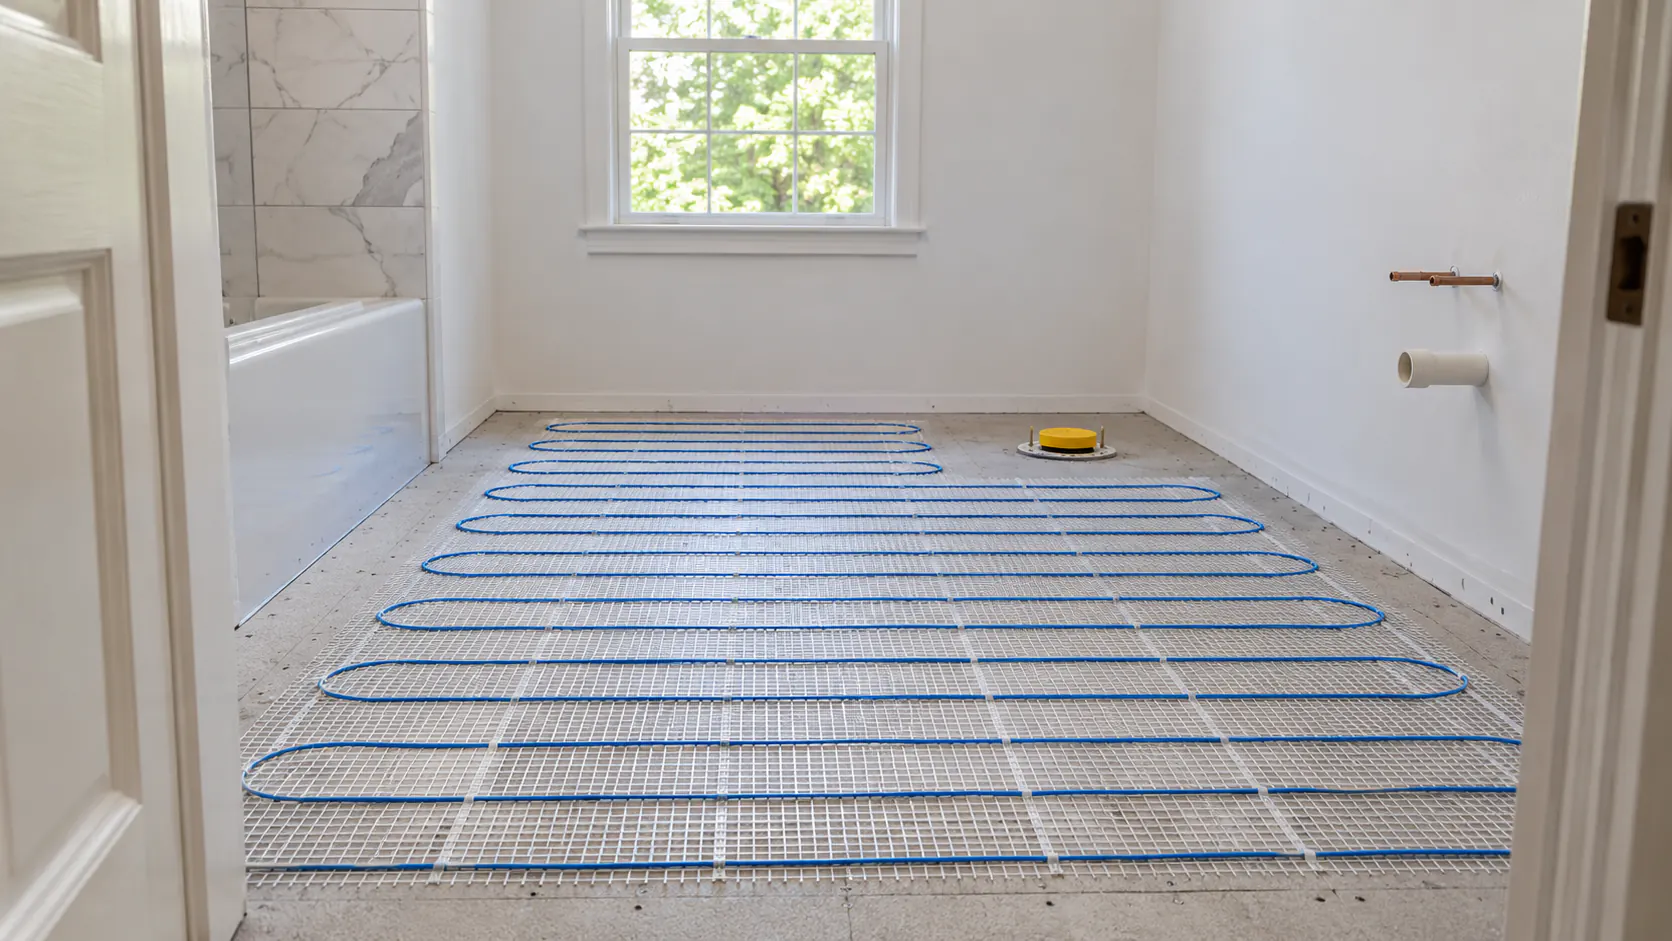
A mat is heating cable pre-attached to a thin mesh at a fixed spacing. It rolls out like a runner, and the mesh can be cut and flipped to turn corners, but the cable itself can never be cut or shortened. Mats come in set sizes ordered from a measured drawing, so they suit rectangular bathrooms with clear paths between the vanity, tub and toilet.
Loose cable on an uncoupling membrane
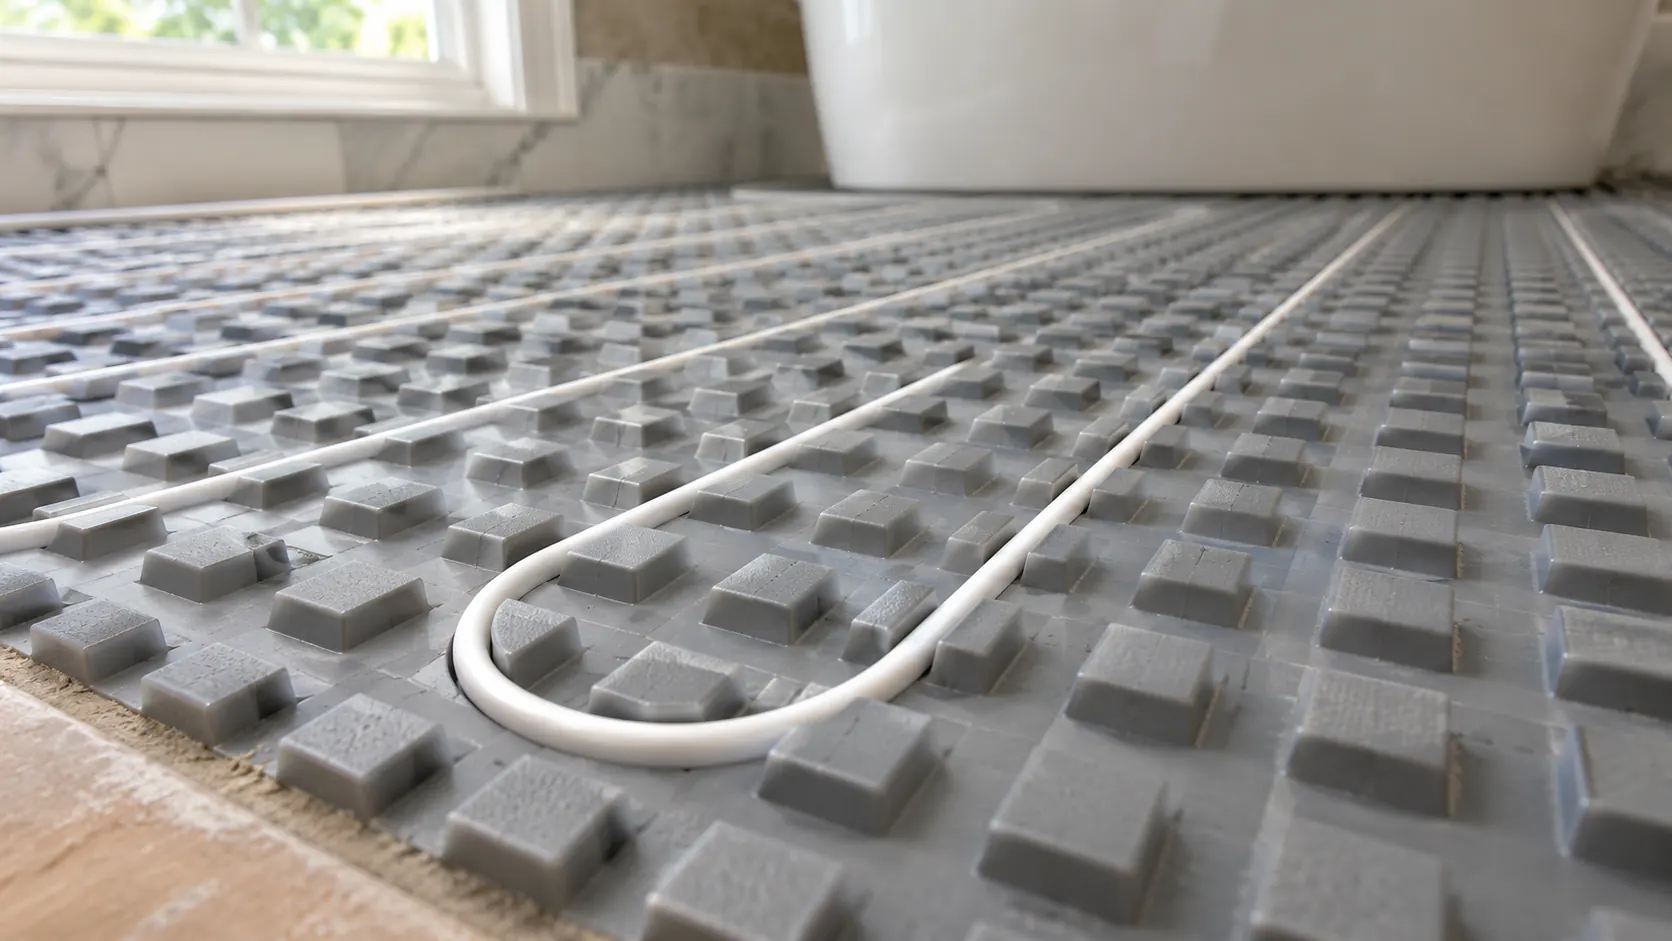
Here a studded membrane is bonded to the subfloor and loose cable is pressed between the studs, which set the spacing. The cable can follow an irregular footprint or fill a narrow strip in front of a double vanity. The membrane also helps isolate tile from minor subfloor movement, one reason the method is popular under large-format porcelain.
Hydronic systems
Hydronic radiant heat circulates warm water through floor tubing fed by a boiler or water heater. It can make sense for whole-house heating, especially in new construction, but the equipment and floor build-up make it uncommon for a single bathroom.
| Option | Best use | Notes |
|---|---|---|
| Electric heating mat | Rectangular floors with open walkways | Even spacing, quick layout; mesh turns, cable is never cut |
| Loose cable on uncoupling membrane | Irregular layouts and large-format tile | Studs set spacing; membrane also uncouples the tile |
| Loose cable on fastening strips | Custom shapes without a membrane | Spacing set by hand; usually covered with self-leveler |
| Hydronic tubing | Whole-house or large radiant projects | Needs a heat source and manifold; rare for one bath |
| Joist-mounted system from below | Retrofits with open crawl space or basement access | Heats through the subfloor; slower to respond |
| Shower floor or bench kit | Curbless showers and built-in benches | Only products rated for wet areas, tied into waterproofing |
Why heated floors make sense even with mild Atlanta winters
Georgia homes do not need radiant floors to keep pipes from freezing. The case here is comfort, and it is strongest in a few specific rooms.
Cold tile on winter mornings
Tile and stone feel cold because they pull heat from your skin quickly, not because they are much colder than carpet in the same room. The effect peaks early in the day, when the house thermostat may still be on its overnight setting. With a schedule, a heated floor is already warm when you walk in.
Slabs, garages, crawl spaces and basements
Many ranch homes and newer suburban builds around metro Atlanta have ground-floor baths on a concrete slab, which stays cool all winter and draws warmth out of anything set on it. Baths over an unheated garage or a vented crawl space get the same chill from cold air below. These rooms tend to have the coldest floors in the house, and heat helps most there when insulation below is improved at the same time.
Basement baths on Atlanta's sloped lots add a below-grade slab to the list. There, moisture comes first: the slab needs a dry history, and both the heating product and the floor finish must be approved for below-grade concrete.
Comfort, not a furnace replacement
Floor heat in a bathroom is supplemental. It takes the edge off the room, but the HVAC system still handles heating and, just as important in Georgia, cooling and dehumidifying. Keep the supply register and a working exhaust fan; a warm floor does not remove shower humidity.
Considering a heated floor in your bathroom remodel?
We can look at the subfloor, the room layout and the tile you have in mind, then explain where heat makes sense before anything is ordered.
Request a Free In-Home Estimate →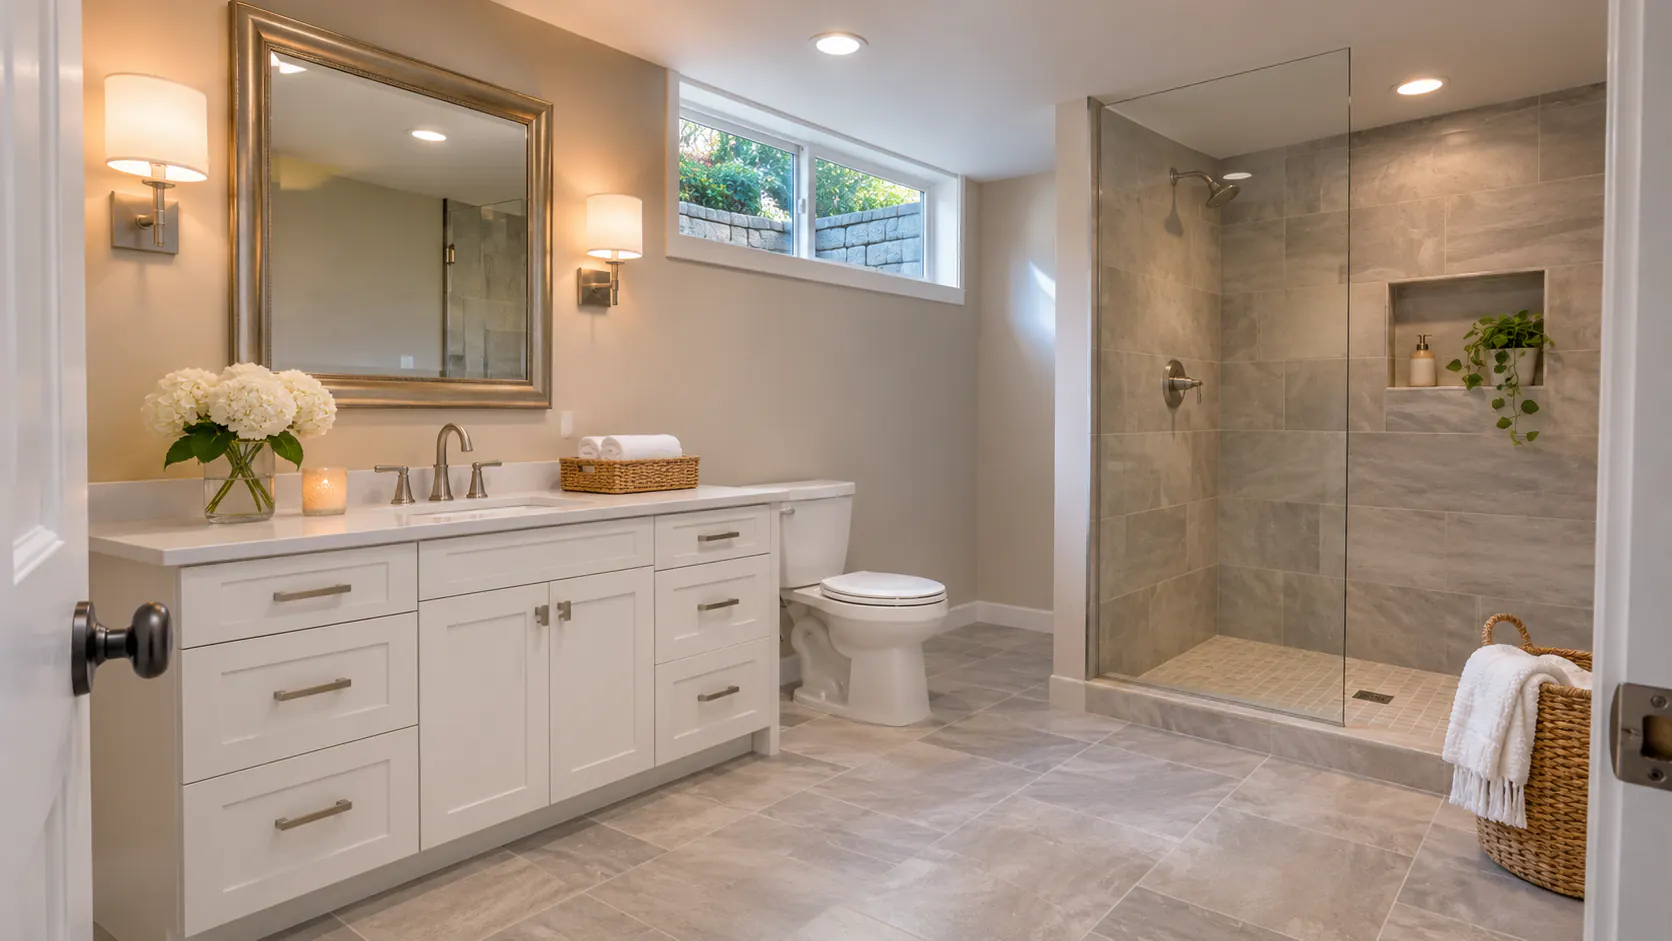
Which floor finishes work over a heated floor
The finish decides how well heat reaches your feet and whether the system is allowed at all, so choose the floor and the heating product together.
Porcelain, ceramic and natural stone
Tile and stone are the natural partners for floor heat. They conduct and hold warmth, tolerate temperature changes and bond directly to the mortar around the cable. Porcelain is the most common choice because it is dense and stable, while marble or slate feels especially luxurious when warm. For help choosing, see our guide to the best tile for Atlanta kitchens and bathrooms.
An electric heated tile floor can even improve the tile job as a whole. The encapsulation layer over the cable often doubles as a leveling step, giving large tile a flatter bed.
LVP, engineered wood and laminate
Some luxury vinyl, engineered hardwood and laminate products allow radiant heat, typically with a maximum floor surface temperature, a required floor sensor and a specified underlayment. Others prohibit it outright. Verify the written installation instructions for the exact product before buying either the floor or the heat. If you are still deciding, our comparison of tile vs LVP for Atlanta bathrooms covers water resistance, comfort and long-term value.
Height, transitions and doors
Every layer adds height: mesh or membrane, encapsulation, then tile. The buildup is modest, but it can matter at a doorway into hardwood or carpet, at the toilet flange and under a tight door. Plan transitions and door trimming during design.
Where to put the heat (and where not to)
A good heating plan maps how people move through the room, and it is drawn before anything is ordered, because mats and cables come in fixed lengths.
Heat the walking and standing zones
Heat belongs where bare feet land: in front of the vanity, along the path from the door, outside the shower or tub and in front of the toilet. Running cable to every wall is unnecessary; covering the open, walkable area delivers the comfort you notice.
Keep it out from under fixtures
Do not install heating under vanities, cabinets, tubs, toilets or built-ins, including the footprint of a freestanding tub. Trapped heat can damage the fixture or the cable, and toilet bolts or anchors can hit a cable run. Manufacturers specify clearances from walls, drains and flanges, and the installer follows those numbers rather than a rule of thumb.
Sensor and thermostat placement
The floor sensor sits inside the heated area, centered between two cable runs, away from the usual bath mat spot, a heat register or a patch of direct sun. The thermostat goes on an easy-to-reach wall outside the wet zone; your electrician and local code decide the exact spot.
When we plan a heated bathroom floor, the heat zones are sketched on the floor plan alongside the vanity, toilet and shower. Our bathroom visualizer lets you try tile colors and layouts before that plan is set.
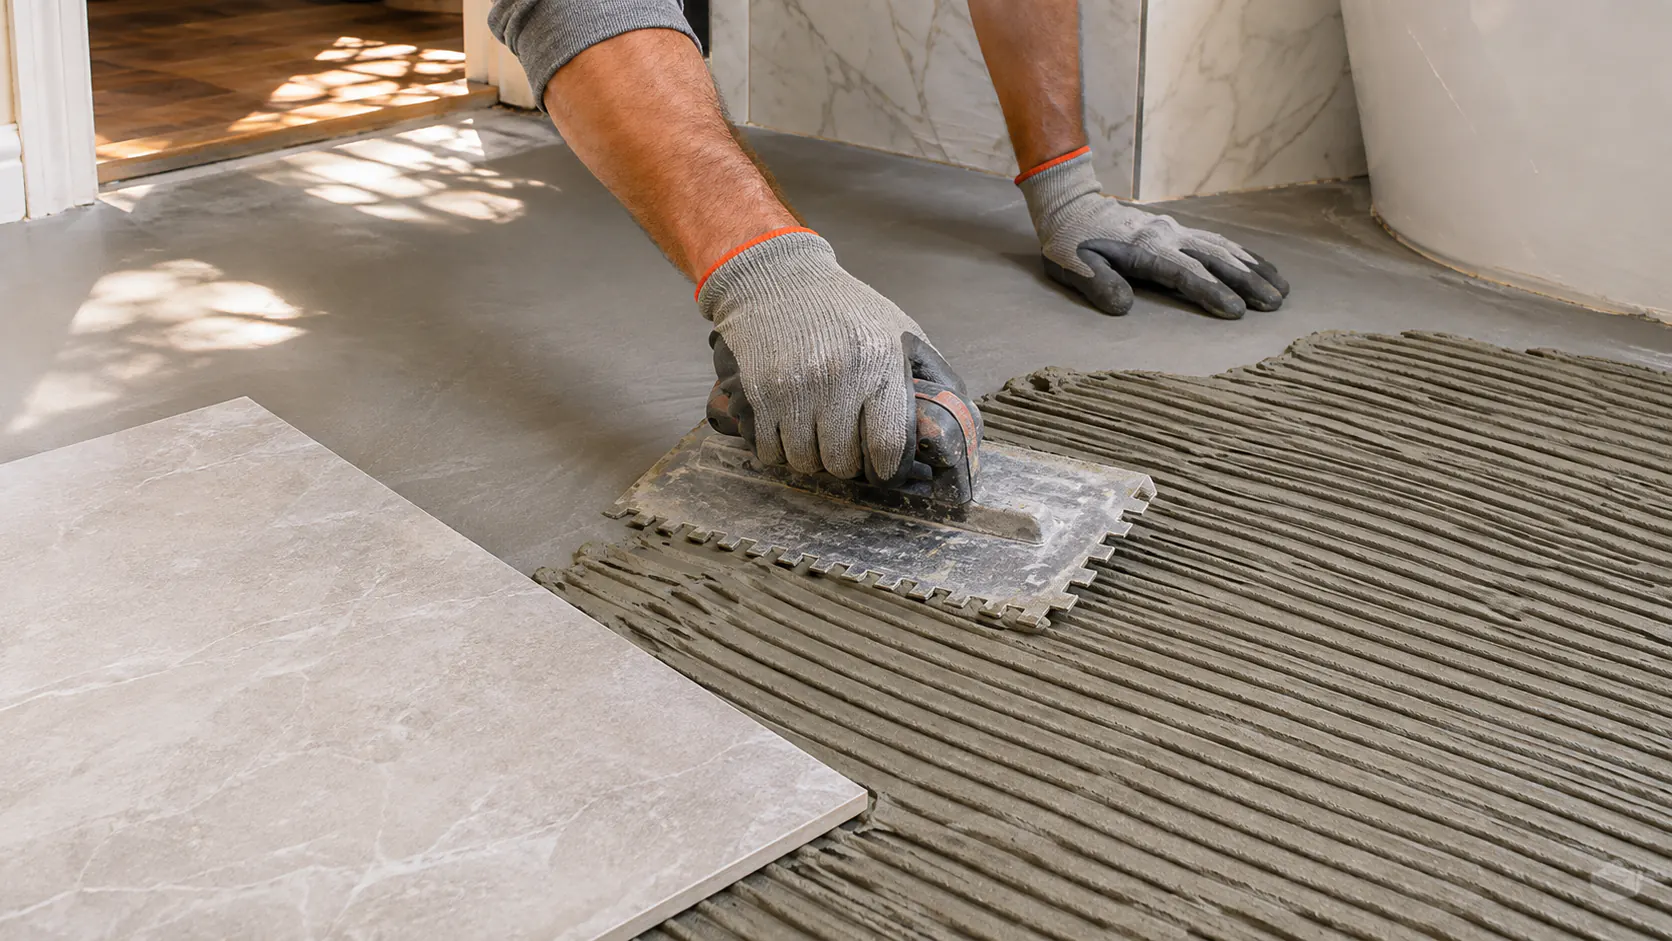
How a heated floor under tile is installed
Every heating system has its own instructions, and those instructions control. The general sequence still looks similar from product to product, and on our tile flooring installation projects the heating steps are built into the tile schedule.
Subfloor preparation
Heat does not fix a weak floor. Over wood framing, preparation means checking for bounce, fastening loose panels and adding approved backer board or underlayment. Over concrete, cracks, old adhesive and low spots are addressed, and an insulating underlayment may go down first to slow heat loss into the slab.
Layout, sensor and encapsulation
The mat or cable goes down according to the drawn plan, with runs never crossing or touching. The floor sensor is set between runs, and many installers embed a spare at the same time, since replacing a sensor later is far simpler with a second one already in place. The cable is then encapsulated in self-leveler or thin-set, as the system specifies, which protects it and gives the tile a flat, solid bed. Until it is covered, the floor is guarded against trowels, knee boards and dropped tools.
Testing before, during and after tile
This step separates a reliable heated floor from a gamble. Cable resistance is measured out of the box, after layout, after encapsulation and after tile, and each reading is compared with the range on the product label. Many manufacturers also call for an insulation test and recorded readings to support their warranty. If a reading changes, the problem is found in a few square feet of fresh mortar, not a finished floor.
Heat that extends into a curbless shower or onto a bench must be rated for that use and integrated with the waterproofing. Our guide to shower waterproofing in Atlanta explains why that layer gets so much attention.
When the floor is finished, keep these records with the house paperwork:
- Resistance and insulation readings from each stage, on the product card or a test log.
- Photos of the full cable layout before encapsulation, taken from fixed points like the door and toilet flange.
- A simple sketch showing the floor sensor and any spare sensor.
- The heating product name, model and size, plus the thermostat manual.
- A few spare tiles and the grout color name from the job.
- Permit and inspection paperwork for the electrical work.
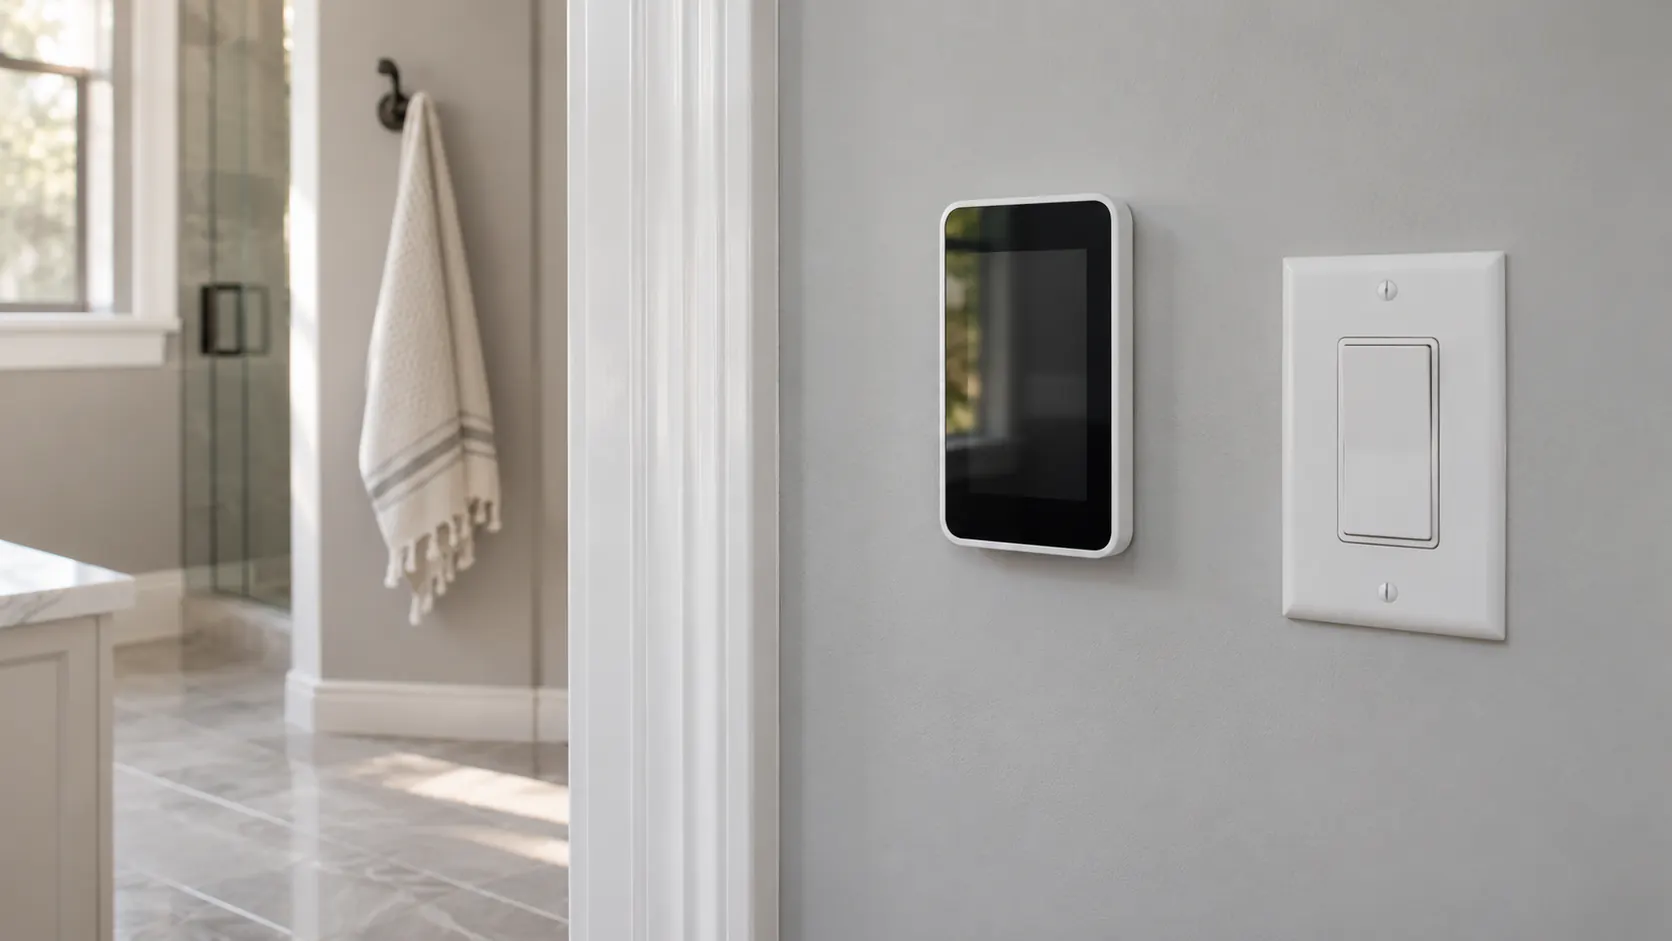
Electrical work, thermostats and schedules
The flooring and electrical sides meet at the thermostat, and both are planned before the floor goes down.
Circuit, ground-fault protection and permit
Electric floor heat is a permanent electrical load installed in a wet room. Depending on the heated area and the product, it may need a dedicated circuit, and it needs ground-fault (GFCI) protection as the electrical code and the manufacturer require; many floor-heat thermostats include that protection. A licensed electrician makes those calls after looking at your panel.
Whether a permit is required, and which inspection applies, is decided by the city or county permit office for your address. Typically the electrician roughs in the circuit and thermostat box before the floor goes down and makes the final connections after the tile is set. This guide deliberately stops there: wiring is work for the licensed professional.
Programmable thermostats and schedules
Floor-heat thermostats read the floor sensor, the room air or both. A programmable model sets weekday warm-ups, a separate weekend schedule and off periods while the house is empty; Wi-Fi versions add phone control and, on some models, energy-use reports. Because tile takes time to warm, schedule the heat to start before you get up rather than switching it on when you walk in.
A floor-temperature limit matters most when the finish is LVP, laminate or engineered wood. Shutting the system off for the warm months is normal in Georgia.
Plan the heat, the tile and the wiring in one sequence
We schedule bathroom floor prep, heating layout, testing and tile in the right order, with room in the plan for your licensed electrician's rough-in and final connection.
Schedule My Free Bathroom Estimate →What drives the cost to install and run it
Heated floor pricing depends on the room more than on a sticker, so here is what actually moves the total.
Installation cost drivers
The size and shape of the heated area come first, since irregular rooms take more layout time and may call for a membrane instead of a mat. Subfloor leveling, repairs or an insulating underlayment add labor and material. Electrical scope varies widely, from a short run to an existing circuit to a new dedicated circuit with a long path to the panel, plus any permit. The thermostat and the tile itself, especially large-format porcelain or natural stone, round out the list.
Timing matters most. During a planned remodel, demolition and prep are already in the budget, so the added scope is mainly the system, the encapsulation and the electrical work. Our Atlanta bathroom remodel cost guide shows how flooring fits the larger budget, and our flooring financing options can help spread payments, subject to approval.
Operating cost drivers
Running costs for a heated bathroom floor, used mostly during Atlanta winters, come down to four factors: heated square footage, daily run time, heat lost downward and the temperature you set. A short morning and evening schedule draws far less over a season than a floor left on around the clock. Insulation below the heating layer, especially over a slab or garage, sends more of the heat up to your feet instead of into the structure. Your electric rate plan matters too.

Retrofits, repairs and common mistakes
Most frustration with floor heat traces back to timing or to skipped steps.
The retrofit reality
Adding heat to an existing tile floor normally means removing the tile down to the subfloor, because the cable sits in the mortar bed directly under the finish. That is why the time to decide is before the old floor comes up. A few joist-mounted systems install from below where a crawl space or unfinished basement gives open access, but they heat through the subfloor and respond more slowly.
When the floor stops heating
Most no-heat problems are simple: a tripped ground-fault device or breaker, or a thermostat schedule that changed. A failed sensor can also stop the system, which is where the spare pays off. Beyond that, a qualified technician compares cable resistance with the original readings, and a damaged cable can often be located with fault-finding equipment and repaired with the manufacturer's kit after a few tiles are removed.
This is where the paperwork earns its keep. Layout photos keep the repair opening targeted and show a future plumber or vanity installer where not to drill. Spare tiles from the same production lot make the patch far less noticeable.
Common mistakes to avoid
- Deciding too late. Once the tile is set, adding heat means starting the floor over.
- Heating under fixtures. Cable under a vanity, toilet or tub wastes energy and risks damage.
- Skipping the tests. Unrecorded readings leave no baseline and can complicate warranty claims.
- Ignoring the finish rules. LVP, laminate and engineered wood need written approval and a temperature limit.
- Leaving out insulation. Over a slab or garage, missing insulation means longer run times for the same comfort.
- Expecting whole-room heat. The floor adds comfort; the HVAC system still does the heavy lifting.
Is a heated floor right for your bathroom? A planning checklist
Before committing to a heated floor, work through these questions with the installer and the electrician:
- Is the existing floor being removed down to the subfloor anyway?
- What is under this bathroom: a slab, a crawl space, a garage, a basement or a heated room?
- Does the chosen tile, stone or plank allow radiant heat, and what surface temperature limit applies?
- Which areas will actually be heated, and what stays clear under fixtures?
- Will the heating sit on a mat, a membrane or another approved method?
- Does the subfloor need leveling, repair or an insulating underlayment first?
- Who handles the circuit, ground-fault protection and permit?
- Where will the thermostat go, and will it be programmable or Wi-Fi?
- Who records the resistance readings and layout photos, and where are they kept?
- How will the new floor height meet the door and adjoining rooms?
If most answers point toward yes, a radiant floor heating bathroom upgrade is likely to be one of the parts of the remodel you appreciate most. Ourkitchen and bathroom remodeling team can review the room, the subfloor and the tile together, so the decision about heat is made with the whole floor assembly in view.
Warm tile, planned right from the subfloor up
Get a clear plan for heated tile, layout and finish options for your bathroom during a free in-home estimate anywhere in metro Atlanta.
Get My Free Estimate →Frequently asked questions
Are heated bathroom floors worth it in Atlanta?
For many homes, yes, when the floor is being replaced anyway and the new finish is tile or stone. They make the biggest difference in baths on slabs, over garages or crawl spaces, and in basements.
Can a heated floor heat the whole bathroom?
It warms the floor and takes the chill off the room, but it is supplemental. Keep the HVAC supply and the exhaust fan, because the floor does not cool the room or remove humidity.
Can radiant heat go under LVP or laminate?
Only if that product's installation instructions allow it. Products that do usually require a floor sensor, a thermostat that enforces a maximum floor temperature and an approved underlayment.
Can floor heating be added without removing the tile?
Not in the usual way, because electric cable sits in the mortar bed directly under the tile. Some joist-mounted systems install from below where there is open access, but they work differently.
Does an electric heated floor need its own circuit?
It depends on the heated area, the product and your panel. It needs ground-fault protection as code requires, and a licensed electrician should decide the circuit and handle any permit.
How long does a heated tile floor last?
The embedded cable has no moving parts and is designed to last for the life of the floor when installed and tested correctly. Thermostats and sensors are the parts most likely to need replacement over time.
What affects the cost to run a heated bathroom floor?
Heated square footage, daily run time, insulation below the floor, the thermostat setting and your electric rate. A small zone on a morning schedule uses far less energy than a large floor left on all day.
Published and reviewed November 10, 2026. Heating product instructions, local electrical code and site conditions control every installation.
Editorial references: The U.S. Department of Energy Energy Saver site explains home heating options, including radiant floor systems, and ways to manage energy use; the Electrical Safety Foundation home electrical safety resources cover safe electrical practices such as ground-fault protection; and the National Kitchen & Bath Association offers bathroom planning guidance for homeowners. These resources provide context; product instructions and site conditions control the final work.