
Plan Kitchen Remodel Atlanta: A Complete Homeowner Guide
Turn wish-list ideas into a coordinated scope, layout, selection schedule and construction plan that fits your home.
A successful kitchen remodel begins with decisions that are difficult to photograph: a clear scope, verified dimensions, appliance specifications, realistic contingency and a construction sequence. Decorative choices perform best after those fundamentals agree.
To plan kitchen remodel Atlanta homeowners need a verified scope, functional layout, appliance specifications and realistic construction sequence. Use this plan kitchen remodel Atlanta guide to coordinate finishes only after the technical decisions are clear.
Plan Kitchen Remodel Atlanta: Where to Begin
Start an Atlanta kitchen remodel by documenting the problems to solve, separating needs from preferences and establishing the complete budget before designing the layout. Confirm appliance dimensions, structural and utility constraints, permit requirements and flooring system before cabinets are finalized. Order long-lead approved materials before demolition and maintain a written contingency for concealed conditions.
A remodel that begins with one attractive backsplash can become a collection of conflicting decisions. A professional-size range changes ventilation, gas or electrical needs and surrounding clearances. Moving a sink changes plumbing. Enlarging an opening may require structural evaluation. A thicker floor changes dishwasher clearance and transitions. Every selection has downstream consumers.
Atlanta housing ranges from compact intown bungalows to slab-on-grade suburban homes and high-rise condos. The same island plan does not fit every structure. Historic review, condominium rules, elevator access, parking, work hours and local permit processes may affect a project before a cabinet is ordered.
This guide is educational, not a fixed quote or code determination. Verify current requirements with the authority having jurisdiction and licensed professionals for the actual property.
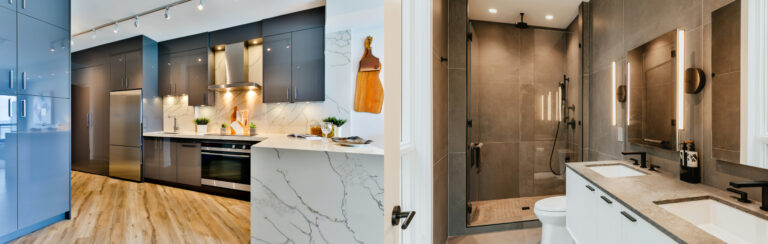
Define the problems before the products
Write what fails in the current kitchen. Is counter space missing beside the range? Does an open dishwasher block the only walkway? Are pantry items stored in another room? Is evening task light inadequate? Does traffic from the garage carry red clay across a delicate floor? Specific problems can be tested against proposed solutions.
Plan Kitchen Remodel Atlanta Around Appliances and Layout
Needs keep the kitchen safe and functional: repairing water damage, meeting electrical requirements or creating usable food-preparation space. Preferences shape daily satisfaction: drawer bases, a quieter dishwasher or a larger pantry. Optional upgrades are desirable but easiest to remove without breaking the plan. This classification protects the project when tradeoffs appear.
Who uses the kitchen?
Observe multiple cooks, children, pets and mobility requirements. Measure the tallest appliances used on counters. List where recycling, school bags, pet food, coffee equipment and bulk purchases belong. Consider aging in place through reachable storage, lighting, clear floor space and reduced threshold hazards.
Keep, move or remove?
Keeping plumbing, gas and major walls can control scope. Moving them may solve a fundamental problem and be worth the added coordination. Do not preserve a dysfunctional layout solely because change costs more; do not move everything simply because drawings make it possible. Compare the value of each intervention.
Build a complete budget, not a cabinet budget
A kitchen budget includes design and documentation, permits where required, demolition, disposal, temporary protection, structural work, electrical, plumbing, gas, HVAC, drywall, paint, cabinets, hardware, counters, backsplash, flooring, lighting, appliances, trim, cleaning and contingencies. Some proposals include selected categories; others leave owner purchases outside. Compare scopes line by line.
Set contingency from risk
An older home with unknown wiring, previous water intrusion and walls being opened carries more uncertainty than a recent kitchen receiving finishes in the same layout. Set aside money for concealed conditions separately from desired upgrades. If contingency pays for a premium faucet early, it cannot cover a damaged subfloor discovered later.
Allowances and fixed selections
An allowance is not a final price. It reserves an amount for an undefined product. Ask what quantity, tax, delivery, fabrication and installation it includes. Finalize selections before construction when possible so the budget and layout use real specifications.
Value engineering
Protect high-impact fundamentals: functional layout, durable cabinet boxes, appropriate ventilation, safe trade work and correct substrate preparation. Save through simpler door styles, standard cabinet widths, restrained tile patterns or keeping a suitable appliance location. Cutting waterproofing or floor preparation creates expensive hidden risk.
Turn your kitchen goals into a realistic scope
We can review the space, discuss flooring and remodeling priorities and prepare a clear free in-home estimate.
Schedule a Free Kitchen Estimate →
Design circulation, storage and work zones
The traditional work triangle between sink, refrigerator and range remains a useful observation, not a rule that solves every kitchen. Modern spaces include cleanup, coffee, baking, serving and charging zones. Organize tools and ingredients close to the activity while keeping major traffic out of primary work paths.
Walkways and work aisles
Door swings, appliance handles and open drawers consume space. Draw them open on the plan. An island that looks generous in a rendering may create an uncomfortable aisle when the refrigerator door projects. Use current planning and code guidance appropriate to the household and jurisdiction.
Island decisions
An island needs a purpose: preparation, seating, storage, cleanup or cooking. Adding a sink, range or outlets increases trade coordination. Seating requires knee space and circulation behind stools. Do not oversize the island until edge access, slab dimensions, floor support and room proportions are considered.
Storage planning
Drawers improve access to cookware and pantry items. Vertical dividers organize trays. A narrow pullout can serve oils, while corner hardware may recover otherwise awkward space. Inventory actual objects and assign homes. More cabinets do not guarantee usable storage if shelves are too deep or access is poor.
Appliances first
Obtain exact model specifications before cabinet release. Refrigerator depth, hinge clearance, ventilation, electrical connection and water line matter. Ranges affect hood width and exhaust. Dishwashers need finished-floor and counter clearance. Microwave location influences reach and landing space.

Permits, building rules and professional coordination
Permit requirements vary by city, county and scope. Within the City of Atlanta, some cabinet and finish replacements may be listed among exemptions, while structural alterations and electrical, plumbing, mechanical or gas work can trigger permits or trade approvals. Rules change; use the current official source and do not assume a neighbor's project matches yours.
Structural changes
Removing or widening a wall can affect loads, lateral support and utilities. An engineer or qualified design professional may be required. Temporary support and beam installation belong in the plan. Discovering after demolition that a wall carries load is not a design strategy.
Electrical and plumbing
Kitchen power planning includes countertop receptacles, island service, appliance circuits, lighting, controls and code-required protection. Moving plumbing affects drains, vents, supply and sometimes framing. Licensed trades should plan connections around cabinet and appliance specifications.
Condos and townhomes
Associations may regulate work hours, insurance, elevator reservations, debris routes, sound-control flooring and plumbing shutdowns. Obtain approvals early. A permitted project can still violate association requirements, and association approval does not replace government permits.
Historic properties
Interior-only work may be straightforward, but changes visible from outside, additions or protected features can require additional review. Confirm status before ordering windows, doors or ventilation penetrations.
Choose materials in dependency order
Begin with layout, cabinetry and appliances because they establish dimensions. Countertop material and edge influence templating and support. Flooring construction affects height and cabinet sequence. Backsplash follows counters and outlets. Paint is flexible and should usually respond to harder-to-change finishes.
Cabinets
Compare box material, joinery, drawer construction, hardware, finish, modifications and delivery support. Inset doors need more precision and can respond visibly to seasonal movement. Painted finishes may develop hairline changes at wood joints. Natural wood carries real variation.
Countertops
Natural stone, engineered quartz, porcelain and other surfaces have different heat, stain, chip and maintenance behavior. Review actual slabs when pattern placement matters. Sink type, faucet holes, overhang support, seams and appliance clearances must be documented before fabrication.
Backsplash
Smooth glazed ceramic or porcelain is easy to maintain. Natural stone may require sealing and react to cooking materials. Patterned layouts need more waste and labor. Coordinate outlet locations and edge terminations; do not leave them as last-day improvisation.
Hardware and plumbing fixtures
Check center-to-center dimensions, projection and appliance interference. Faucets require sink and window clearance. Pot fillers add plumbing and leak potential; decide whether the actual cooking routine justifies them.
Coordinate finishes before they become change orders
Review flooring, tile, cabinets and project dependencies with a remodeling team before orders are released.
Request My Free In-Home Consultation →
Plan kitchen flooring before cabinets arrive
Hardwood creates continuity with adjacent living spaces and can be refinished, but spills need prompt attention. LVP offers water-tolerant easy care and resilient comfort. Porcelain tile provides exceptional water and wear performance but is hard underfoot and requires a rigid assembly. Quality laminate offers scratch resistance when its water rating suits the kitchen.
Read our Atlanta flooring climate guide for the broad comparison and the kitchen tile guide for tile details.
Under or around cabinets?
The answer depends on construction. Floating LVP and laminate generally need movement and should not be pinned beneath fixed cabinets unless expressly permitted. Tile or glue-down/nail-down systems may be installed before cabinetry depending on scope. Dishwasher clearance, island fastening and future cabinet changes affect the choice.
Subfloor and water history
Demolition exposes leaks, rot, unlevel areas and previous patches. Correct them before finish flooring. A refrigerator leak detector or appliance pan can protect the new assembly. Flooring labeled waterproof does not protect cabinets or framing from a plumbing event.
Transitions
Open Atlanta floor plans look best with deliberate elevation and material changes. Avoid tiny filler strips between kitchen and living room. Establish where the transition occurs, how edges finish and whether doors can swing over the new height.
Layer lighting and vent cooking outdoors
Ambient light fills the room, task light illuminates counters and sinks, and accent light highlights features. One central fixture leaves shadows where a person stands between it and the counter. Plan recessed fixtures relative to cabinet faces and use under-cabinet lighting for work surfaces.
Color quality and controls
Consistent color temperature across fixtures avoids a patchwork appearance. Dimming adapts the kitchen from preparation to evening use. High color-rendering quality helps food and finishes look natural. Controls should be reachable at entries and logical by zone.
Range ventilation
A hood vented outdoors removes cooking moisture and pollutants more effectively than recirculation. Hood size, airflow, makeup-air requirements, duct route, noise and range specifications must be coordinated. A powerful hood that is too noisy to use does little practical good. Route exhaust outdoors—not into an attic.
Atlanta humidity
Cooking adds heat and moisture to already humid summer conditions. Use ventilation during cooking and maintain HVAC. This protects indoor comfort, cabinet finishes and surrounding surfaces.

A practical kitchen construction sequence
- Document scope, drawings, selections and responsibilities.
- Confirm permits and association approvals.
- Order approved long-lead cabinets, appliances and critical materials.
- Protect access routes and isolate work areas.
- Disconnect utilities safely and complete demolition.
- Inspect framing, subfloor and concealed conditions.
- Complete structural changes and rough plumbing, electrical, gas and HVAC.
- Perform required inspections before closing walls.
- Install insulation, drywall and initial paint as planned.
- Install flooring according to the selected system and cabinet sequence.
- Set cabinets, verify level and install appropriate support.
- Template and fabricate counters after cabinets are secure.
- Install countertops, sink, backsplash, finish trades and appliances.
- Complete paint, trim, hardware and punch list.
- Receive manuals, care instructions and closeout documentation.
Real projects may vary, but dependencies remain. Countertops cannot be templated accurately on cabinets that are not installed. Backsplash should not precede the actual counter plane. Flooring cure or acclimation requirements cannot be compressed merely because another trade arrived early.
Change control
Document changes with price, schedule effect and downstream implications before authorizing them. A new range may change electrical, hood and cabinetry. A tile switch can change thickness, edge trim and delivery. Small aesthetic revisions become expensive when they arrive after dependent work.
How to live through a kitchen remodel
Create a temporary food station outside the work zone with a refrigerator, microwave, coffee maker and washable surface where safely powered. Do not overload one circuit with multiple heating appliances. Plan water access and simple meals. Budget for takeout without treating it as contingency for construction.
Seal dust-sensitive belongings and replace HVAC filters as advised. Keep children and pets away from tools, debris and open walls. Agree on entry, parking, restroom, daily cleanup and communication. Photograph valued adjacent finishes before work so protection expectations are clear.
Delivery and storage
Cabinets, appliances and tile need dry secure storage and clear access. Inspect deliveries promptly within vendor claim windows. Do not store wood products in an uncontrolled garage when instructions require conditioned space. Confirm who accepts, inventories and reports damage.
Final walkthrough
Test drawers, doors, outlets, lights, plumbing, ventilation and appliances. Look for leaks while connections operate. Review caulk, grout and floor transitions. Learn shutoffs and receive care guides. Keep leftover labeled tile and flooring for repair.
View remodeling inspiration in our gallery and confirm our Atlanta-area coverage.
Plan the kitchen before demolition starts
Get a clear scope and free estimate for coordinated flooring, tile and remodeling work in your Atlanta home.
Get My Free Kitchen Estimate →Adapt the plan to the Atlanta home type
Intown bungalow or older traditional home
Older kitchens may contain plaster, layered flooring, undersized framing, previous additions or trade work from several eras. Walls that appear thick can conceal chimneys or structural transitions. Floor height may already be built up by multiple coverings. Preserve useful architectural character while investigating what the new layout asks the structure to do. Cabinet dimensions should respond to walls that may not be perfectly square, and scribe or trim allowances need to be realistic.
Slab-on-grade suburban home
Moving a sink or island plumbing in a slab can require concrete work, making “just move it a few feet” a meaningful scope change. Concrete moisture affects flooring selection and preparation. Before finalizing an island, identify utilities and how it will be anchored without damaging lines. Open-plan modifications may interact with roof or second-floor loads even when the house looks straightforward.
Condo or high-rise
Access can control the schedule. Measure elevators, doorways and corridors for cabinet panels, countertops and appliances. Associations may require reservations, protective mats, deposits, licensed trade documentation and specific sound-rated floor assemblies. Plumbing may be restricted by shared stacks, and exterior hood venting may be impossible where no approved route exists. Design within verified building systems rather than assuming a single-family solution transfers.
Townhome
Shared walls, narrow circulation and stacked rooms affect ventilation, sound and deliveries. Confirm ownership boundaries and association rules. A larger refrigerator that fits the cabinet opening may not pass the stair or entry turn. Plan temporary food preparation carefully because another full kitchen may not exist on a separate level.
Kitchen planning mistakes that create expensive rework
Ordering cabinets before appliance specifications
Nominal appliance sizes hide hinge, handle, ventilation and utility requirements. A refrigerator can fit the opening but fail to open beside a wall. A range may require different power or hood capacity. Approve exact specifications first and update them if models change.
Designing the island from appearance alone
An oversized island narrows aisles and creates an unreachable center. Too many seats interfere with refrigerator or dishwasher use. Model chairs occupied, doors open and two cooks moving simultaneously. A smaller island with purposeful storage can outperform a dramatic obstruction.
Ignoring finished-floor height
Flooring, underlayment, mortar and leveling change elevation. A dishwasher may become trapped by a floor installed only in front, or an exterior door may lose clearance. Cabinet toe kicks and counter height also relate to the final floor. Decide the system and sequence together.
Choosing every finish under different lighting
A cool gray backsplash, warm counter and pink-beige floor may each look neutral separately. Assemble physical samples in the home. View them during the day and with planned lamps. Approve actual slab sections when natural variation matters.
Demolishing before critical materials are secured
Starting early does not finish early when cabinets or appliances are delayed. Confirm orders, lead times, damage-review windows and storage. Some exploratory opening may be justified, but full demolition without a procurement plan extends disruption.
Assuming the estimate includes everything
Clarify design, permits, disposal, temporary protection, painting, trim, appliance connections, hardware, cleaning and hidden-condition procedures. Ask who purchases each item and who verifies quantity. A low number with missing scope is not directly comparable to a complete proposal.
Using the contingency for upgrades
Contingency exists because walls and floors conceal information. Keep a separate upgrade list ranked by value. Release contingency only after major concealed risks have been resolved, or accept knowingly that the project has less financial protection.

Frequently asked questions
What should I plan first?
Begin with problems, priorities and complete budget. Confirm layout, appliances and constraints before decorative selections.
Does an Atlanta kitchen remodel require a permit?
It depends on jurisdiction and scope. Structural and trade changes may require permits; some finish replacements may be exempt. Verify current official rules.
Should flooring go under cabinets?
It depends on flooring construction. Floating floors usually should not be pinned; tile and attached wood systems are planned differently.
When should appliances be selected?
Before final cabinetry and trade plans because dimensions, clearances, connections and ventilation affect design.
How much contingency is enough?
There is no universal percentage. Base it on home age, concealed risk, scope certainty and financial tolerance, and reserve it for true unknowns.
When are countertops measured?
Usually after cabinets are installed, level and secure. Fabricator requirements control final templating.
Can we remain home during work?
Often, with a safe temporary kitchen and controlled access, but layout, dust, utilities, children and pets determine practicality.
Published and reviewed July 27, 2026. Verify current codes, permits and product requirements for the actual property and scope.
Editorial references: Before construction, consult the City of Atlanta Office of Buildings and its official permitting process overview for current jurisdiction-specific requirements.